Property ListingsBetaProperty ListingsBeta

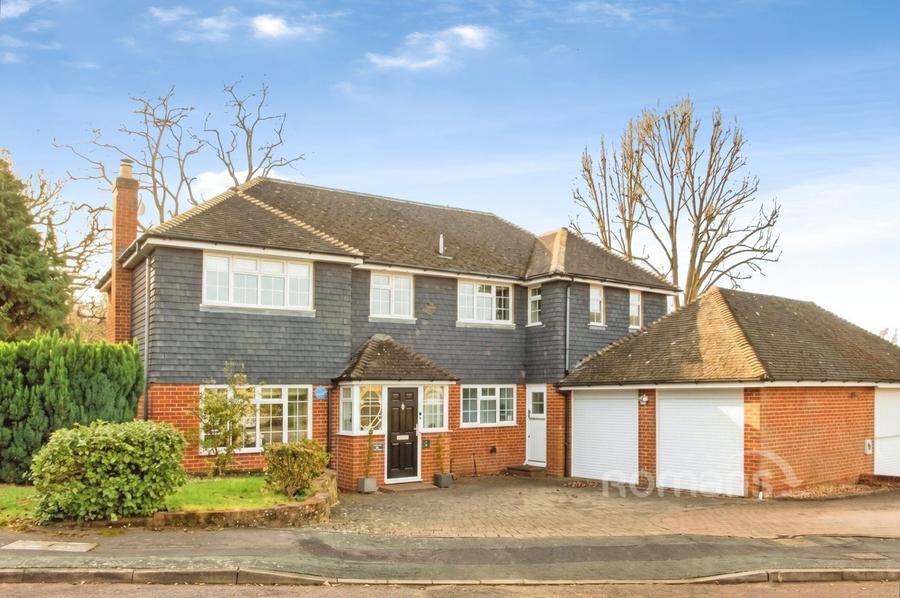
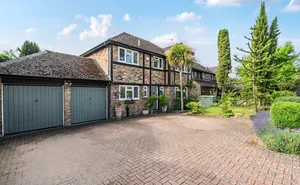
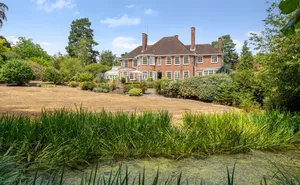
Garrick House is a spacious family home offering excellent living accommodation, with exposed timber, solid wood internal doors and wooden window frames. The ground floor comprises a triple aspect sitting room with an open fireplace and French doors opening on to the south east facing gardens, a formal dining room, a fully integrated kitchen with central island, a breakfast room with doors opening on to the garden, a utility room and cloakroom. On the first floor there is a principal bedroom suite with dressing room, en suite shower and fitted wardrobes, four further bedrooms (one en suite) and a family bathroom. Outside, the south east facing rear garden is mainly laid to lawn with paved pathways, a sun terrace, ideal for entertaining, well stocked flower beds with a variety of shrubs and a detached timber framed studio/summer house, the perfect getaway for those looking for a space to work or simply enjoy the garden. To the front of the property there is a block paved driveway leading to the double detached garage, an area of lawn, well stocked flower borders and a side access to the rear garden. View payable Stamp Duty for this property
Snows Ride
Fixed 5.2% interest rate
Monthly repayments are indicative and for guidance only. The amount you can borrow depends on your circumstances and is subject to a full application.
Stamp duty due on property purchases in England & Northern Ireland.
Your situation
5.3% effective rate
This calculation is a guide only and assumes a single residential purchase by a UK resident. Confirm with your solicitor or adviser.
In Bagshot, Surrey Heath, estimated 2026-27 council tax averages £251 a month for a couple and £188 for a single person; the most common band is D (£2,585 a year).
Area estimate — this home's bill depends on its band
| Band A | £1,723 / year |
| Band B | £2,011 / year |
| Band C | £2,298 / year |
| Band D | £2,585 / year |
| Band E | £3,160 / year |
| Band F | £3,734 / year |
| Band G | £4,309 / year |
| Band H | £5,170 / year |
Estimated from ONS, Ofgem and Census data. Single-person figures include the 25% single-person discount.