Property ListingsBetaProperty ListingsBeta

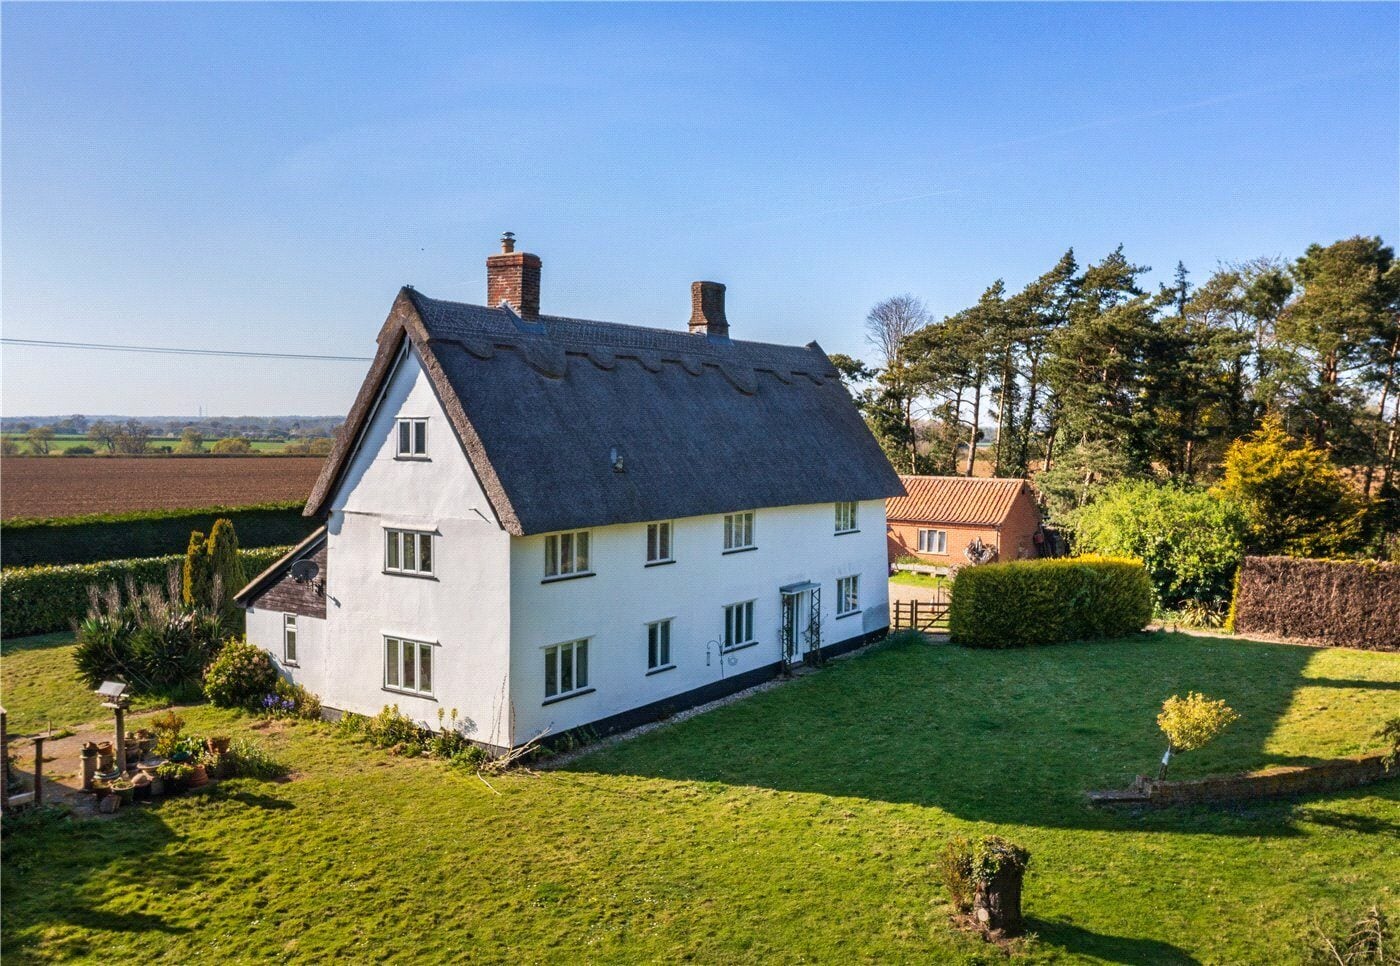
Believed to date back to the 16th century, The White House is a charming and characterful property in the south Norfolk hamlet of Sisland. Constructed primarily from timber frame with rendered elevations, the house has a pitched slate and pantiled roof. A distinctive Victorian brick addition enhances the property, creating a lovely drawing room and a spacious bedroom on the first floor, both featuring elegant sash windows. The interior offers an interesting blend of period features and modern living. The well-proportioned drawing room boasts ornate cornicing and open fire whilst the sitting room and dining room enjoy attractive inglenook fireplaces. The spacious farmhouse kitchen/breakfast room forms the heart of the home. Equipped with a Lacanche Range cooker and fitted units, the kitchen opens out to the attractive rear gardens, offering an ideal space for family life and entertaining. Set on a generous plot of about one acre, the house is positioned predominantly at the front of the grounds, with ample parking available at both the front and side of the property. To the rear, the formal gardens are thoughtfully enclosed by hedges, providing a peaceful retreat with views over the surrounding countryside. A selection of outbuildings complement the property, including useful carports, a garage, and storage rooms. Additionally, a greenhouse provides the opportunity to create a productive vegetable garden. View payable Stamp Duty for this property The White House is so full of character including a staircase from Hales Hall. Natalie Howlett-Clarke Property agent
Sisland
Fixed 5.2% interest rate
Monthly repayments are indicative and for guidance only. The amount you can borrow depends on your circumstances and is subject to a full application.
Stamp duty due on property purchases in England & Northern Ireland.
Your situation
3.7% effective rate
This calculation is a guide only and assumes a single residential purchase by a UK resident. Confirm with your solicitor or adviser.
In Loddon & Chedgrave, South Norfolk, estimated 2026-27 council tax averages £190 a month for a couple and £142 for a single person; the most common band is B (£1,931 a year).
Area estimate — this home's bill depends on its band
| Band A | £1,655 / year |
| Band B | £1,931 / year |
| Band C | £2,207 / year |
| Band D | £2,483 / year |
| Band E | £3,035 / year |
| Band F | £3,586 / year |
| Band G | £4,138 / year |
| Band H | £4,966 / year |
Estimated from ONS, Ofgem and Census data. Single-person figures include the 25% single-person discount.