Property ListingsBetaProperty ListingsBeta

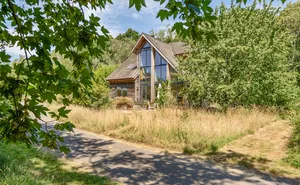
Laughton House is a superb period home, beautifully presented and full of charm and character, set in over three acres of landscaped gardens and grounds. Originally built in the early 1800s as a Methodist chapel and minister’s house, this unique property offers flexible, stylish living space in a delightful semi-rural location. It was acquired by the current owners in 2019 and has been significantly and thoughtfully renovated, including the replacement of the roof and most of the windows, complete rewiring and plumbing and full redecoration throughout including new bathroom suites and kitchen. The centrepiece of the property is a superb 36-foot vaulted drawing/dining room with an open fireplace and three sets of French doors opening to a sunny west-facing terrace. Additional living spaces include a cosy sitting room with a wood-burning stove, a ground-floor guest bedroom with en suite, a studio, a study, and a beautiful kitchen/breakfast room fitted with bespoke deVOL cabinetry, quartz marble worktops, and premium appliances including a Falcon range and Fisher & Paykel fridge/freezer. It is served by a utility/boot room, with a cloakroom beyond. Upstairs, the principal suite spans an entire wing with its own bedroom, seating area, dressing room, and spacious modern bathroom. Three more bedrooms and a bathroom occupy the opposite wing, offering excellent flexibility for family life, guests, or home working. Outside, the beautiful formal gardens are equally impressive and offer distinct areas to enjoy, including a wisteria clad pergola walk way, a terrace with space for table and chairs and an iron gazebo frame, and a parterre garden. Beyond is a wildflower meadow planted with an abundance of native trees to encourage wildlife, and a productive kitchen garden from which the current owners run a cut flower business. The area is fully enclosed by a rabbit proof fencing, with a range of irrigated beds supported by a greenhouse, cold frame and polytunnels. There is a timber framed composting and machinery store, with a water collection tank. From the lane, electronic gates lead to ample parking at the front of the house, where there is a well and a large timber shed, and there is a secondary access point with manual gates to the north of the property with a second large timber shed and additional access beyond to the paddock/meadow. In all, about 3.2 acres. Agent’s Note: There is a public footpath running south to west along the boundary of the paddock, which is fenced. View payable Stamp Duty for this property
Shortgate Lane
Fixed 5.2% interest rate
Monthly repayments are indicative and for guidance only. The amount you can borrow depends on your circumstances and is subject to a full application.
Stamp duty due on property purchases in England & Northern Ireland.
Your situation
6.4% effective rate
This calculation is a guide only and assumes a single residential purchase by a UK resident. Confirm with your solicitor or adviser.
In Arlington, Wealden, estimated 2026-27 council tax averages £249 a month for a couple and £187 for a single person; the most common band is A (£1,819 a year).
Area estimate — this home's bill depends on its band
| Band A | £1,819 / year |
| Band B | £2,122 / year |
| Band C | £2,425 / year |
| Band D | £2,728 / year |
| Band E | £3,335 / year |
| Band F | £3,941 / year |
| Band G | £4,547 / year |
| Band H | £5,457 / year |
Estimated from ONS, Ofgem and Census data. Single-person figures include the 25% single-person discount.