Property ListingsBetaProperty ListingsBeta

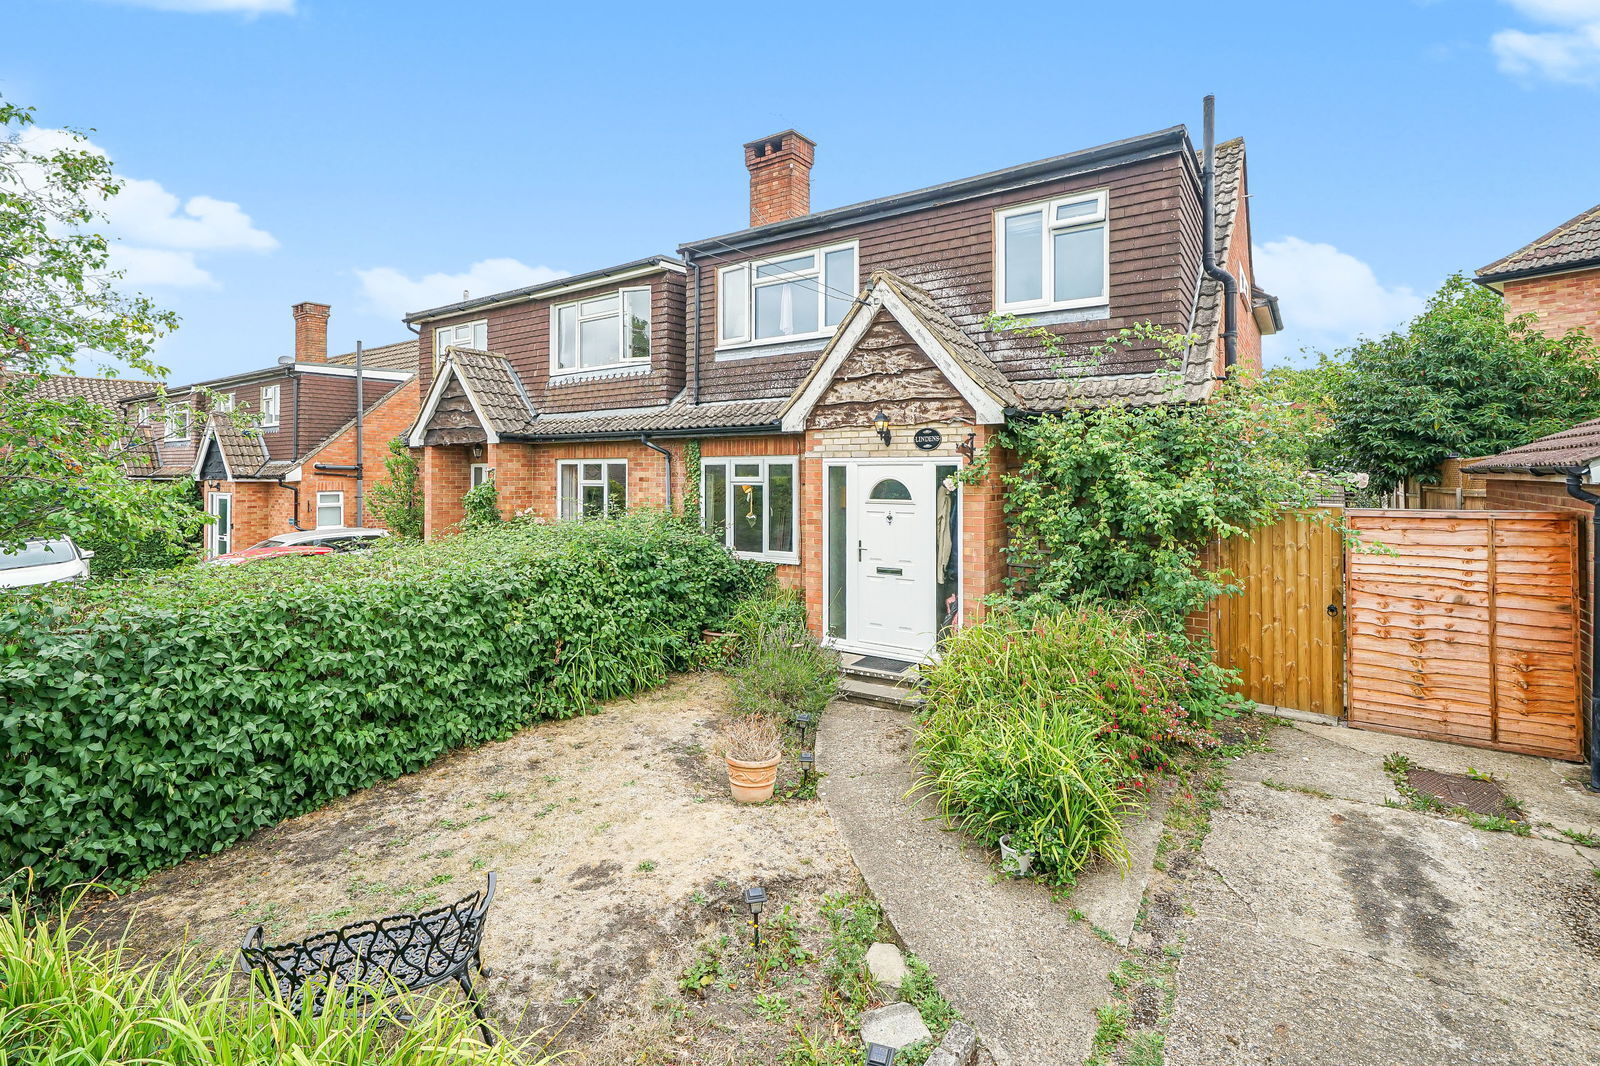
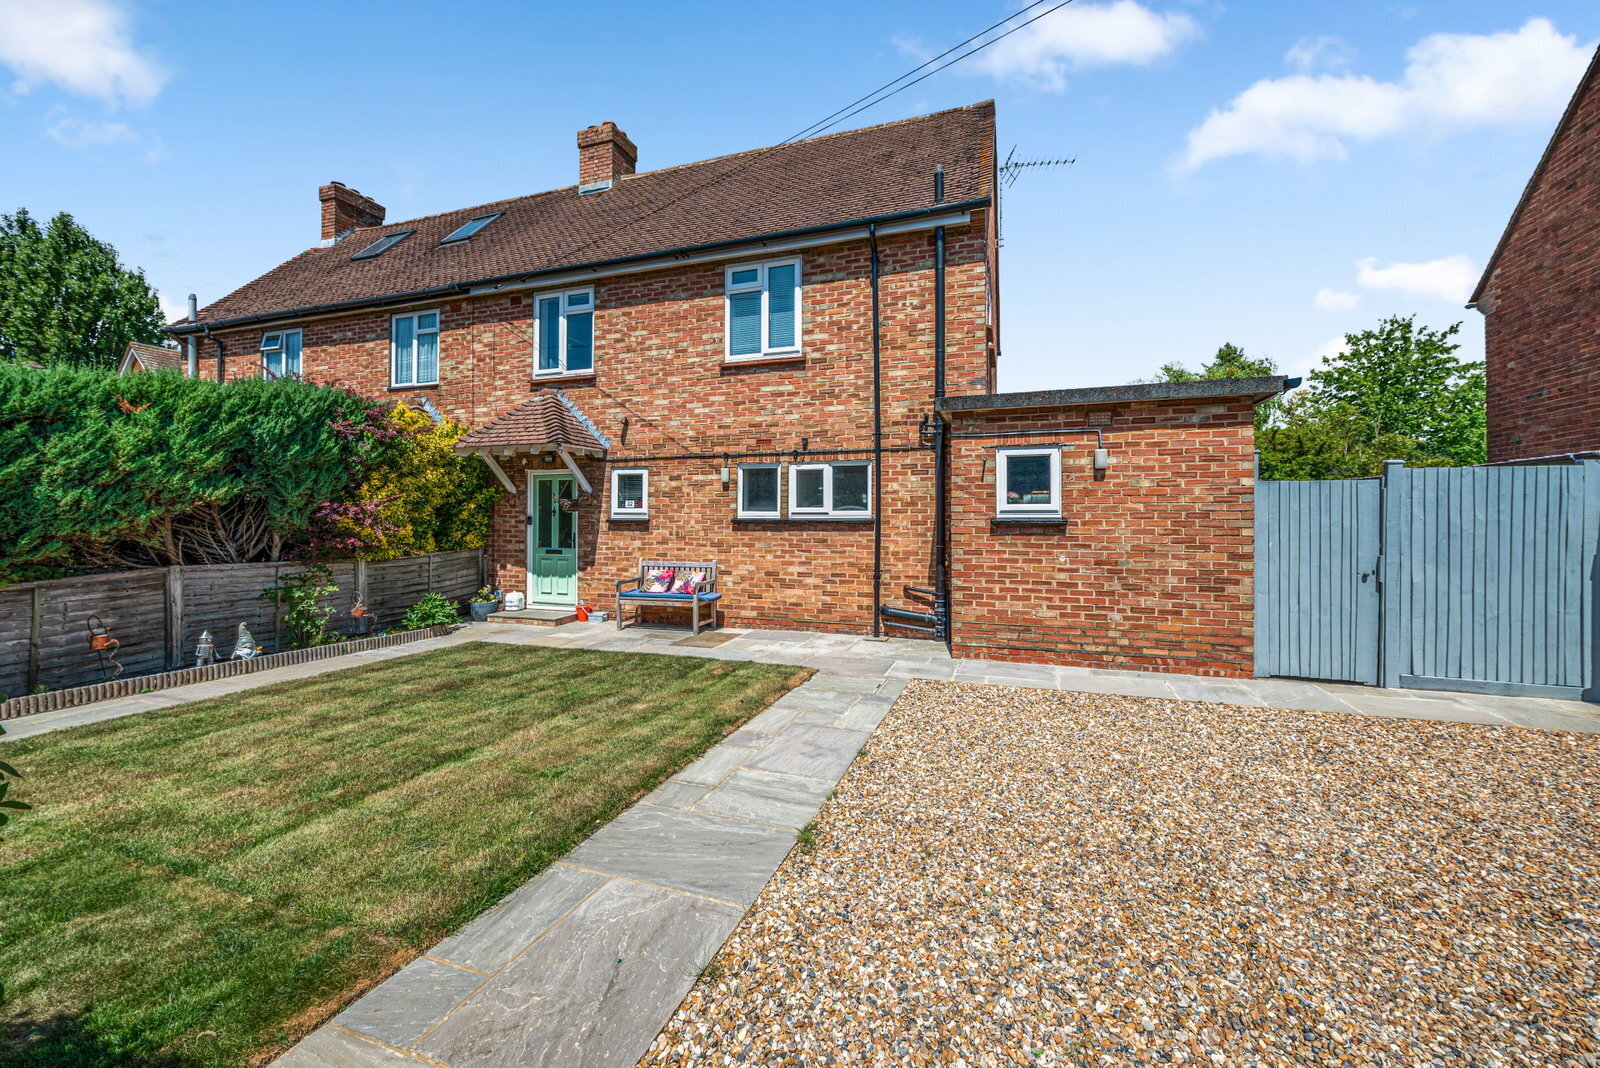
Shere Cottage is a four bedroom detached family home offering flexible accommodation over two floors, including underfloor heating to the ground floor. The bright and welcoming entrance hall is flooded with natural daylight and has a herringbone wood floor which runs through the ground floor. This area is stylish and practical, featuring a cloakroom and a coats cupboard. The kitchen has an impressive vaulted ceiling and is well equipped, including AEG appliances, wine fridge, fridge/freezer, central island/breakfast bar and bifold doors to the garden. There is a living room and a separate study for home working or quiet retreat. The ground floor is completed by two bedrooms and a shower room. Upstairs, the principal bedroom has an en suite shower room. There is a further bedroom and a further bathroom with luxury freestanding bath. The garden is laid to lawn and bordered by established shrubs. A patio area sits beside the house, ideal for outdoor entertaining, while a decked area at the bottom of the garden provides a further spot to relax. The garden also features a summer house with an adjoining storage area, and backs directly on to fields, giving a sense of space and a rural outlook. View payable Stamp Duty for this property A beautifully crafted 'Scani-style' home enjoying stunning views of sweeping countryside fields. Louise Kerr Property agent
Shere Road
Fixed 5.2% interest rate
Monthly repayments are indicative and for guidance only. The amount you can borrow depends on your circumstances and is subject to a full application.
Stamp duty due on property purchases in England & Northern Ireland.
Your situation
6.6% effective rate
This calculation is a guide only and assumes a single residential purchase by a UK resident. Confirm with your solicitor or adviser.
In Clandon & Horsley, Guildford, estimated 2026-27 council tax averages £316 a month for a couple and £237 for a single person; the most common band is G (£4,246 a year).
Area estimate — this home's bill depends on its band
| Band A | £1,698 / year |
| Band B | £1,981 / year |
| Band C | £2,264 / year |
| Band D | £2,547 / year |
| Band E | £3,113 / year |
| Band F | £3,679 / year |
| Band G | £4,246 / year |
| Band H | £5,095 / year |
Estimated from ONS, Ofgem and Census data. Single-person figures include the 25% single-person discount.