 Property ListingsBetaProperty ListingsBeta

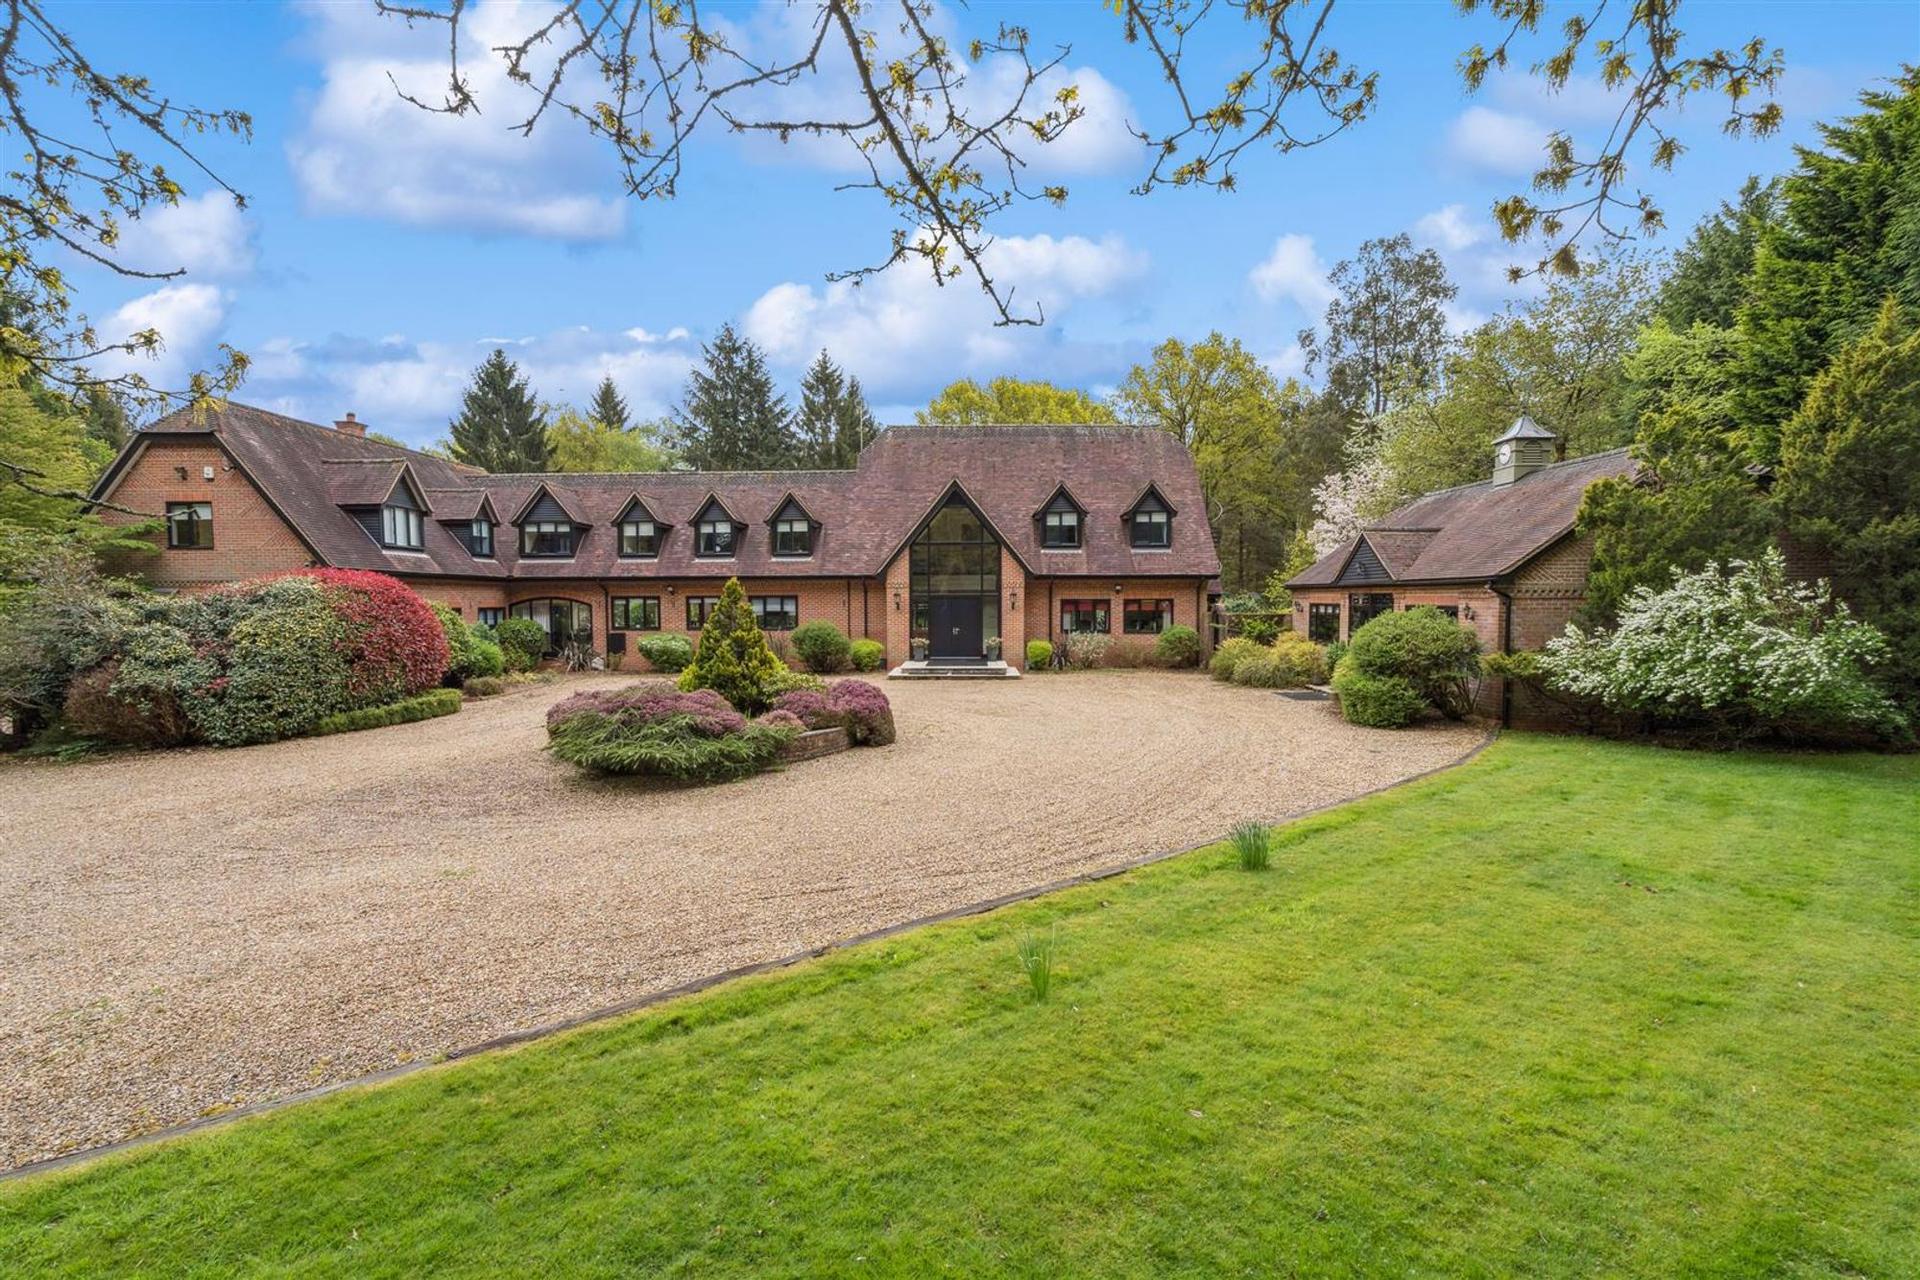
A rare opportunity to purchase a highly individual detached family home built in 2019 and finished to exacting standards with a fine Scandinavian influence. An emphasis on efficiency is evident throughout with an energy rating of B achieved through features including ground source heating, mechanised heat recovery and air circulation systems and triple glazing. Thoughtfully, the convenience of mains drainage, water and electricity allow for ease of living. Nestled within glorious Chilterns countryside and surrounded by agricultural fields, the property is ideally situated within the green belt and in an Area of Outstanding Natural Beauty. The bright and spacious layout enjoys contemporary styling and is arranged over three well planned floors. A generous entrance hall provides a welcoming first impression with an oak framed staircase leading to the lower ground and first floor levels respectively. There are three separate reception rooms adjacent to each other with the dining room opening out to provide an extension of reception hallway. The remaining receptions both have integral wood burners and French doors opening out on to the gardens. The superb kitchen/breakfast room is stylish and sleek with high gloss units and contrasting granite work tops incorporating an electric Aga and integrated Bosch oven/microwave induction alongside a matching hob within the central island. Leading off the kitchen is a generous utility room with walk-in larder. The versatile lower ground floor provides plenty of storage space and comprises a study, family room, wet room with sauna and laundry plant room. The first floor landing provides access to four double bedrooms, all with built-in wardrobes, two en-suite shower rooms and a third similarly well-appointed family bathroom. An undoubted feature is the wonderful countryside outlook and convenient yet semi-rural setting. Nordic House is one of just five properties situated within a small farm estate, located at the end of a private drive about a third of a mile long flanked by fields either side with the entrance between Lodge Farm and Lodge Farm Cottage. Set within an overall plot approaching one acre, the gardens of Nordic House provide plenty of parking and turning space behind a five-bar gate with provision for a garage/carport if required. The formal garden has a patio with rose/shrub beds and lawn with a post and rail fence separated from an L shaped paddock. Agents note: For agricultural, equine or livestock enthusiasts, additional land is available by separate negotiation. View payable Stamp Duty for this property
Rossway
Fixed 5.2% interest rate
Monthly repayments are indicative and for guidance only. The amount you can borrow depends on your circumstances and is subject to a full application.
Stamp duty due on property purchases in England & Northern Ireland.
Your situation
6.8% effective rate
This calculation is a guide only and assumes a single residential purchase by a UK resident. Confirm with your solicitor or adviser.
Cholesbury Road, Wigginton

Wood Way, Farnborough Park, BR6, ., BR6 8LS

Ely Road, Littleport, Ely, Cambridges..., Ely, CB6 1HL
In Aldbury and Wigginton, Dacorum, estimated 2026-27 council tax averages £244 a month for a couple and £183 for a single person; the most common band is D (£2,409 a year).
Area estimate — this home's bill depends on its band
| Band A | £1,606 / year |
| Band B | £1,873 / year |
| Band C | £2,141 / year |
| Band D | £2,409 / year |
| Band E | £2,944 / year |
| Band F | £3,479 / year |
| Band G | £4,014 / year |
| Band H | £4,817 / year |
Estimated from ONS, Ofgem and Census data. Single-person figures include the 25% single-person discount.