Property ListingsBetaProperty ListingsBeta
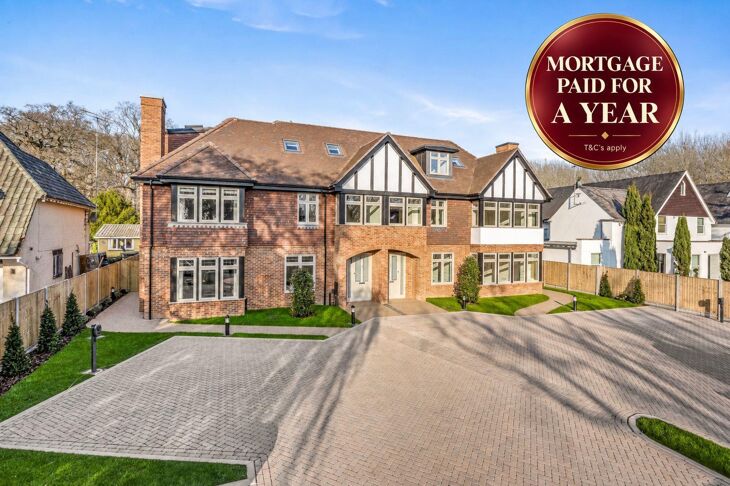
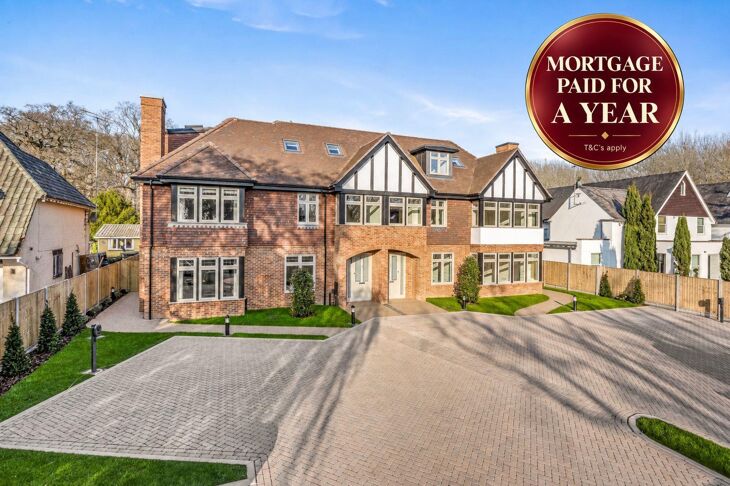
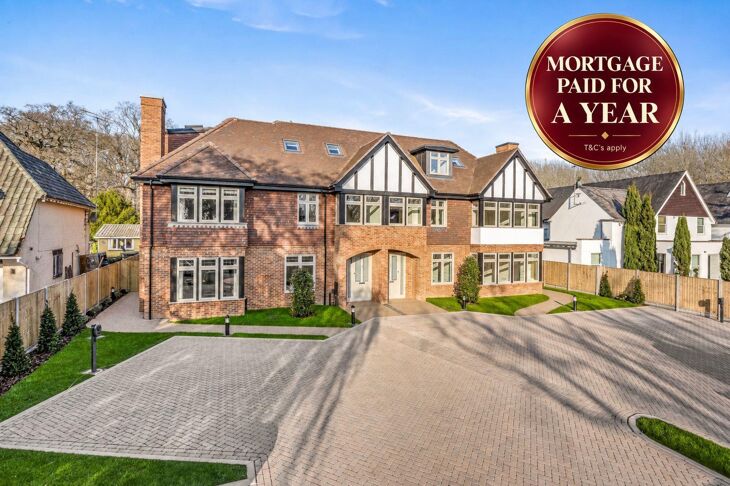
Your mortgage paid for a year (T&C's apply) - contact Knight Frank for further information and to schedule a viewing. Step inside the ground floor of these luxury homes to welcoming living rooms, followed by open-plan kitchens and living areas. Their bespoke Krieder kitchens have been handcrafted to perfection, featuring elegant Quartz Calacatta work surfaces, premium Siemens appliances, and Quooker boiling water taps adding instant convenience. Stylish roof lights and French-style Crittall patio doors lead out to the rear gardens, bathing these spaces in natural light, creating a seamless indoor-outdoor flow. Upstairs, the first floor offers two spacious bedrooms, both with en suite bathrooms, and convenient laundry rooms with bespoke joinery, shelving and plumbing for appliances. On the second floor, two further bedrooms boast their own en suite bathrooms, alongside additional storage spaces. All bathrooms feature large-format porcelain tiles, wall-hung sanitaryware, and premium vanity units with walnut veneer and stone tops in the principal en suite. The interior of these exquisite homes exude sophistication, with LVT parquet oak effect flooring, velvet carpets, bespoke solid oak internal doors, timber staircases with ground floor oak tread and oak handrails, metal spindle detailing and feature wood panelling, complemented by coffered ceilings with LED uplighting. Decorative cornicing and tall ceilings enhance the sense of space and light throughout. Comfort and technology are at the forefront, with wet underfloor heating on all floors, USB/USB-C charging points, cabling for home networking, LED recessed lighting and wiring for intruder alarm systems. Externally, each home features timber double-glazed windows, porch and parking bollard lighting, and inviting outdoor kitchen areas with Indian Sandstone patios, freestanding gas BBQs, and a metal-louvered roof pergola. Landscaped gardens vary by plot, with turfed and artificial grass options, enhanced with feature planting to create a beautifully maintained outdoor space. Ronmar offers the perfect balance of elegance, comfort and functionality, ideal for modern family living. Images are of the development and Plot 1 - the show home, for indicative purposes only. T&C's apply to all incentives.
Ronmar
Fixed 5.2% interest rate
Monthly repayments are indicative and for guidance only. The amount you can borrow depends on your circumstances and is subject to a full application.
Stamp duty due on property purchases in England & Northern Ireland.
Your situation
6.0% effective rate
This calculation is a guide only and assumes a single residential purchase by a UK resident. Confirm with your solicitor or adviser.
In Oxshott and Stoke D'Abernon, Elmbridge, estimated 2026-27 council tax averages £342 a month for a couple and £257 for a single person; the most common band is G (£4,263 a year).
Area estimate — this home's bill depends on its band
| Band A | £1,705 / year |
| Band B | £1,989 / year |
| Band C | £2,274 / year |
| Band D | £2,558 / year |
| Band E | £3,126 / year |
| Band F | £3,695 / year |
| Band G | £4,263 / year |
| Band H | £5,116 / year |
Estimated from ONS, Ofgem and Census data. Single-person figures include the 25% single-person discount.