 Property ListingsBetaProperty ListingsBeta

An attractive Arts and Crafts style detached family home, offering versatile and well balanced accommodation, set within approximately one acre of beautifully landscaped gardens and enjoying an elevated position with far reaching southerly views. The property is approached via a five bar gate, opening onto a generous driveway providing parking for numerous vehicles. This charming period home immediately impresses with its entrance portico, leading into a welcoming reception hall featuring original oak flooring and a period fireplace. The principal living room is light and airy, enjoying lovely southerly aspects over the garden. The room retains a wealth of original features including decorative panelling, exposed beams, a stylish period fireplace and an ornate picture rail. A further reception room and a study both continue the Arts and Crafts theme, each benefitting from attractive views across the gardens and beyond. The kitchen is well appointed with an extensive range of fitted cabinets, complemented by granite worktops and incorporating a gas Aga cooker. Adjoining the kitchen is a useful pantry and a generous utility room. From the kitchen, doors open onto a charming courtyard, ideal for al fresco breakfasts and morning coffee. The house further benefits from two conservatories, both providing delightful garden views and additional versatile living space. A period staircase rises to the first floor, where the principal bedroom suite enjoys an attractive bay window overlooking the gardens, together with a generous dressing room and en suite bathroom offering additional storage. Bedroom two is dual aspect and also benefits from a large bay window with garden views. A further bedroom, accessed via a spiral staircase, provides additional accommodation and storage. Three further bedrooms, a family bathroom and a separate WC complete the accommodation on this floor. To the lower ground floor, there is a basement accessed via external stairs, currently used as a wine store. The property is complemented by a double garage with electric roller doors and stairs leading to an upstairs office. The current owners have obtained planning permission to convert this building into a separate annexe (Planning Ref: 25/01017/HHOLD). In addition, there is a further garage with an adjoining store room. The landscaped gardens are a particular highlight of the property, laid out with an extensive range of specimen trees, shrubs and herbaceous borders. Within the gardens are a number of useful and attractive outbuildings, including a heated indoor swimming pool with shower facilities and doors opening directly onto the garden. Additional outbuildings include a workshop, Wendy house and a home office, perfectly suited to modern family living. Please note there are tree preservation orders on some of the trees. This property has private drainage. View payable Stamp Duty for this property
Rockshaw Road
Fixed 5.2% interest rate
Monthly repayments are indicative and for guidance only. The amount you can borrow depends on your circumstances and is subject to a full application.
Stamp duty due on property purchases in England & Northern Ireland.
Your situation
5.8% effective rate
This calculation is a guide only and assumes a single residential purchase by a UK resident. Confirm with your solicitor or adviser.
In Hooley, Merstham & Netherne, Reigate and Banstead, estimated 2026-27 council tax averages £225 a month for a couple and £169 for a single person; the most common band is D (£2,567 a year).
Area estimate — this home's bill depends on its band
| Band A | £1,711 / year |
| Band B | £1,996 / year |
| Band C | £2,281 / year |
| Band D | £2,567 / year |
| Band E | £3,137 / year |
| Band F | £3,707 / year |
| Band G | £4,278 / year |
| Band H | £5,133 / year |
Estimated from ONS, Ofgem and Census data. Single-person figures include the 25% single-person discount.

Radstock Way, Merstham, Redhill, Redhill, RH1 3NG

Radstock Way, Merstham, Redhill, Redhill, RH1 3NG
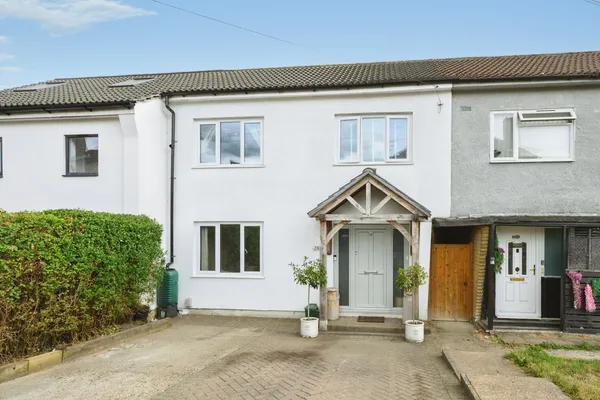
Radstock Way, Merstham, Redhill, Surr..., Redhill, RH1 3NG