 Property ListingsBetaProperty ListingsBeta
What's this property worth?
See the Planna AVM (automated valuation model) instant valuation, recent local sales and how we got there.
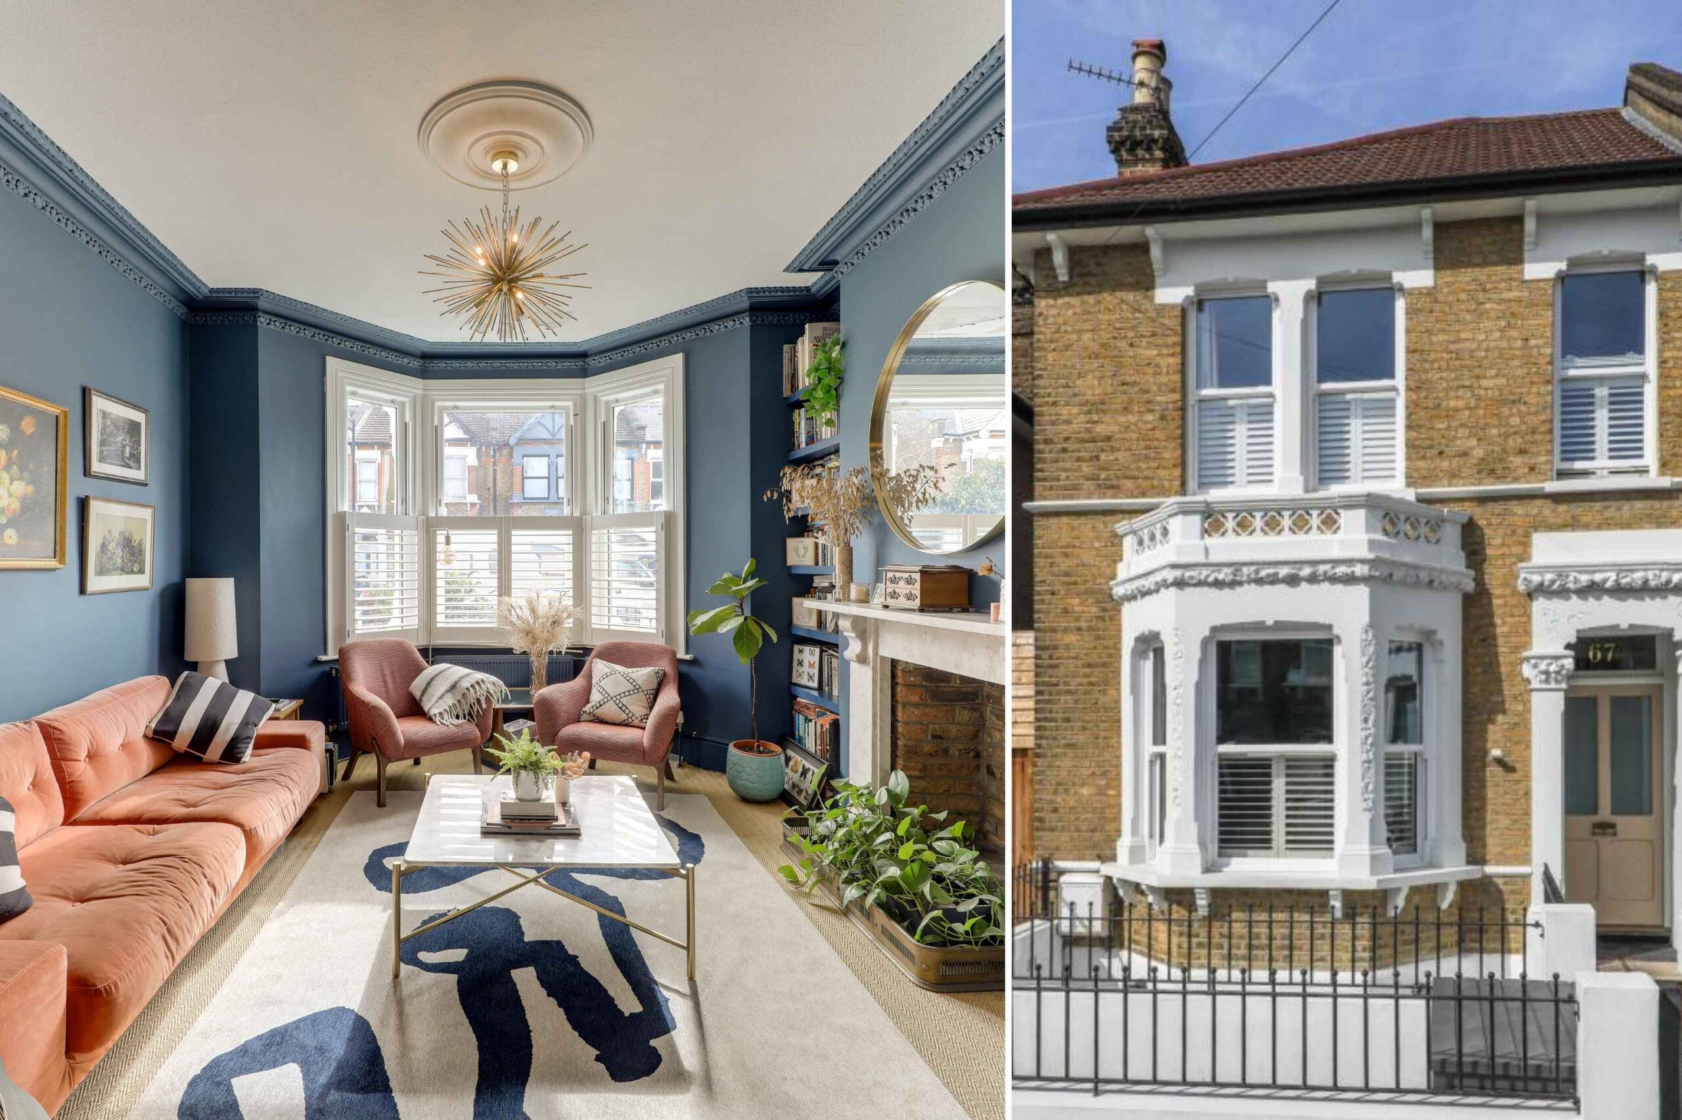
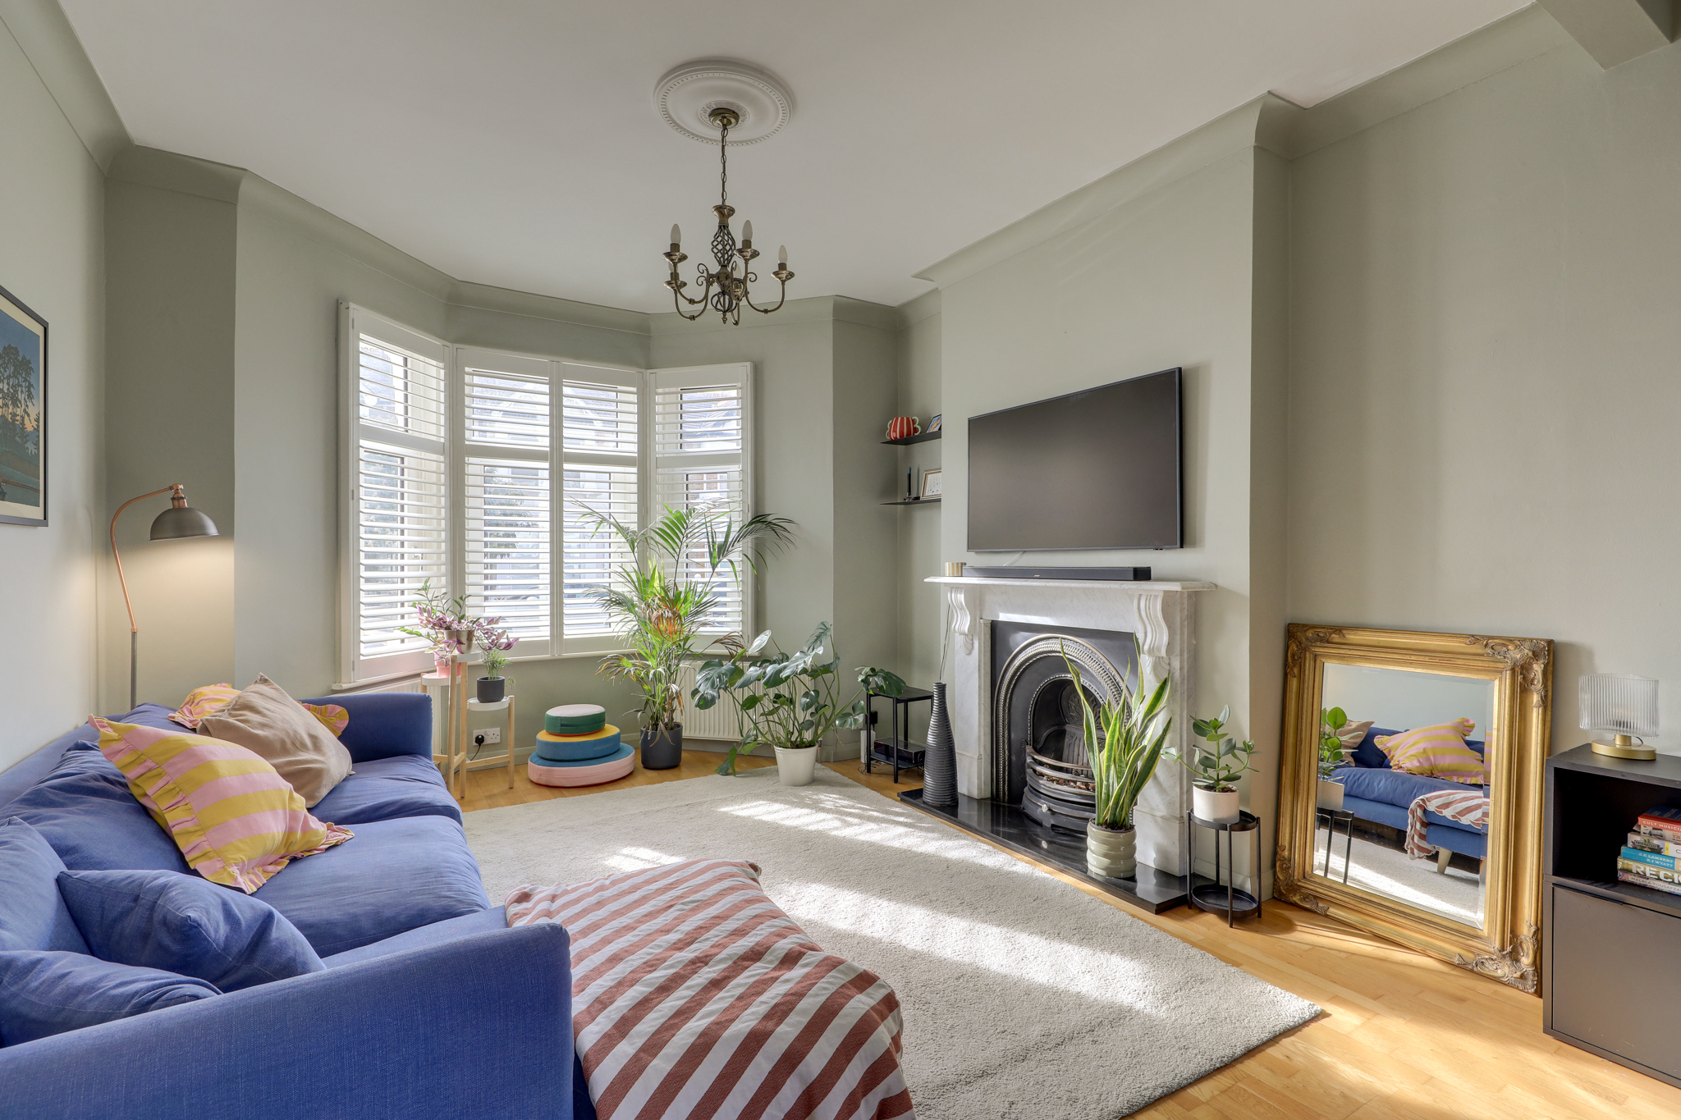
An exceptional and substantial family residence arranged over three floors, offering generous and versatile accommodation alongside a beautifully sized rear garden. This impressive home which has been comprehensively renovated by the current owners during their ownership: including new bathrooms, kitchen, boiler, plumbing and electrics - provides an excellent balance of living and bedroom space, making it ideally suited for modern family living and entertaining. The lower ground floor comprises a well-proportioned bedroom, a practical utility room, and a contemporary shower room. This level offers flexible accommodation and could serve as an ideal guest suite, home office, or private living area. The ground floor provides superb open-plan living space, featuring two elegant reception areas that flow seamlessly together to create a bright and expansive environment for both everyday living and entertaining. The open-plan kitchen and living area is thoughtfully designed and offers direct access to the impressive rear garden. The garden itself is a standout feature of the property, offering a generous outdoor space complete with a garden room and additional storage. The first floor hosts three well-sized bedrooms along with a stylish family bathroom, providing comfortable and well-balanced accommodation for family life. This outstanding property combines spacious interiors with excellent outdoor space and is ideally positioned in Catford, within easy reach of local amenities, well-regarded schools, green spaces, and convenient transport links, making it a superb opportunity to acquire a distinguished family home in a sought-after location. Inset ceiling spotlights, radiator, tile flooring. Double-glazed sash bay windows, wooden shutters, pendant ceiling light, alcove shelving and cabinet, radiator, fitted carpet. Pendant ceiling light, fireplace, radiator, fitted carpet. Double-glazed sliding doors to garden, skylights, inset ceiling spotlights, pendant ceiling light, wall-mounted lights, fitted kitchen units, sink with mixer tap, integrated dishwasher, fridge/freezer, wine cooler, Miele ovens, gas hob, extractor hood, underfloor heating. Double-glazed sash bay windows, wood shutters, inset ceiling spotlights, underfloor heating. Inset ceiling light, walk-in shower, wall-mounted washbasin, WC, heated towel rail, storage cupboard, tile flooring. Inset ceiling lights, fitted base units, washbasin, plumbing for washing machine. Double-glazed sash windows, wooden shutters, fireplace, built-in wardrobes, radiator, fitted carpet. Double-glazed sash window, fireplace, radiator, access to eaves storage, fitted carpet. Double-glazed sash window, skylight, inset ceiling spotlights, bathtub with shower and screen, washbasin, WC, tile flooring. Double-glazed sash window, skylight, radiator, access to eaves storage, fitted carpet. Robert Stanford Estates prepares property particulars in line with the Consumer Rights Act (2015). These details are provided for general guidance only and do not constitute a contract or offer. Buyers should verify all information with their legal and professional advisers before exchange of contracts. No guarantees are given regarding structure, services, or appliances. Measurements and distances are approximate and for illustration only. Any reliance on this information is at the buyer’s own risk.
Ringstead Road
Fixed 5.2% interest rate
Monthly repayments are indicative and for guidance only. The amount you can borrow depends on your circumstances and is subject to a full application.
Stamp duty due on property purchases in England & Northern Ireland.
Your situation
4.2% effective rate
This calculation is a guide only and assumes a single residential purchase by a UK resident. Confirm with your solicitor or adviser.
In Rushey Green, Lewisham, estimated 2026-27 council tax averages £164 a month for a couple and £123 for a single person; the most common band is C (£1,989 a year).
Area estimate — this home's bill depends on its band
| Band A | £1,492 / year |
| Band B | £1,740 / year |
| Band C | £1,989 / year |
| Band D | £2,237 / year |
| Band E | £2,735 / year |
| Band F | £3,232 / year |
| Band G | £3,729 / year |
| Band H | £4,475 / year |
Estimated from ONS, Ofgem and Census data. Single-person figures include the 25% single-person discount.
Ringstead Road

Honley Road, LONDON, London, SE6, London, SE6 2HZ

Laleham Road
Based on the property’s Energy Performance Certificate.
| Lighting | £80 / year |
| Hot water | £224 / year |
| Heating | £2,213 / year |
| Total annual energy | £2,517 |
From the property's Energy Performance Certificate. Actual costs will vary.
Median sold price for semi-detached homes in Rushey Green, last 2 years: £762,500 (32 sales, HM Land Registry)