 Property ListingsBetaProperty ListingsBeta

This substantial period house offers excellent lateral living and entertaining space arranged across three floors. The property is set back from the road behind off street parking and opens into an impressive entrance hall with a galleried staircase, tessellated tile flooring and a guest cloakroom. To the front is an elegant bay fronted reception room with a marble fireplace which opens to a dining room with matching marble fireplace. The house boasts a Martin Moore kitchen with high quality integrated appliances, a Mercury gas/electric cooking range and a large central island. The kitchen leads to a snug with bi-fold doors opening to a well-stocked garden extending to approximately 50 ft. Alongside the kitchen is a conservatory/breakfast room. The utility room is located in the basement with additional storage. Upstairs, to the front is a generous principal bedroom suite with well designed fitted wardrobes and a luxurious en suite bathroom with both a glass rainfall shower and a freestanding bathtub. There are two further double bedrooms sharing a modern family bathroom on this floor. On the top floor is a guest suite with a stylish en suite shower room and an additional two double bedrooms sharing a contemporary shower room. View payable Stamp Duty for this property
Ridgway
Fixed 5.2% interest rate
Monthly repayments are indicative and for guidance only. The amount you can borrow depends on your circumstances and is subject to a full application.
Stamp duty due on property purchases in England & Northern Ireland.
Your situation
8.6% effective rate
This calculation is a guide only and assumes a single residential purchase by a UK resident. Confirm with your solicitor or adviser.
In Hillside, Merton, estimated 2026-27 council tax averages £225 a month for a couple and £168 for a single person; the most common band is D (£2,147 a year).
Area estimate — this home's bill depends on its band
| Band A | £1,431 / year |
| Band B | £1,670 / year |
| Band C | £1,908 / year |
| Band D | £2,147 / year |
| Band E | £2,624 / year |
| Band F | £3,101 / year |
| Band G | £3,578 / year |
| Band H | £4,294 / year |
Estimated from ONS, Ofgem and Census data. Single-person figures include the 25% single-person discount.
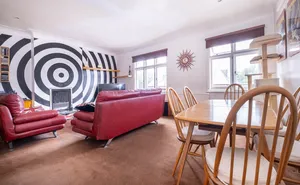
Ridgway, London, SW19, London, SW19 4SS

Denmark Road

Denmark Road