 Property ListingsBetaProperty ListingsBeta

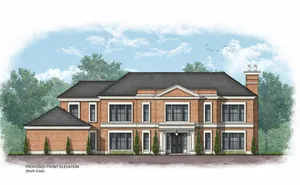
Fairfield House is a substantial family home offering flexible family living and entertaining spaces with a superb flow of principal rooms accessed off the spacious entrance hall. The spacious entrance hall leads to the triple aspect drawing room with a feature fireplace and doors opening to the delightful orangery and further doors to the study. The doors from both of these rooms could be opened up making excellent space when entertaining. There is also a formal dining room with a door leading to the kitchen. The real focal point and heart of the home is the open plan fully integrated kitchen/breakfast/family room which works well as a centre to family life, flowing into the orangery with a vaulted ceiling, underfloor heating and French doors on to the terrace and delightful gardens. The kitchen is fitted with an AGA, Miele appliances including an oven, grill, hob, fryer, fridge and dishwasher. There is a separate pantry and a generous utility room with access to the garage/workshop. On the first floor there is a principal bedroom suite with a dressing room, en suite bathroom with a freestanding claw bath, a shower and twin wash hand basins. There are four further bedrooms, two of which are en suite and a family bathroom. There is an area fitted with cupboards incorporating a foldaway ironing board which could be used as a dressing area. The property sits in delightful grounds of about 1.04 acres and is approached via electric gates leading onto extensive driveway parking and access to the four car garage with an inspection pit, workshop and a gardeners w.c. The rear garden is a particular feature of Fairfield House with a substantial terrace accessed from the Orangery ideal for a fresco dining and entertaining. Steps lead down to a large expanse of lawn, a wonderful oasis of mature trees, flower, shrub and herbaceous borders providing privacy and seclusion. There is a shingled area with a water fountain and to the rear of the garden there is a compost area, two st
Regents Walk
Fixed 5.2% interest rate
Monthly repayments are indicative and for guidance only. The amount you can borrow depends on your circumstances and is subject to a full application.
Stamp duty due on property purchases in England & Northern Ireland.
Your situation
9.0% effective rate
This calculation is a guide only and assumes a single residential purchase by a UK resident. Confirm with your solicitor or adviser.
In Ascot & Sunninghill, Windsor and Maidenhead, estimated 2026-27 council tax averages £217 a month for a couple and £162 for a single person; the most common band is G (£3,254 a year).
Area estimate — this home's bill depends on its band
| Band A | £1,302 / year |
| Band B | £1,519 / year |
| Band C | £1,736 / year |
| Band D | £1,953 / year |
| Band E | £2,387 / year |
| Band F | £2,820 / year |
| Band G | £3,254 / year |
| Band H | £3,905 / year |
Estimated from ONS, Ofgem and Census data. Single-person figures include the 25% single-person discount.

Ascot
St. Marys Road, Ascot, SL5, Ascot, SL5 9AX

St. Marys Road