Property ListingsBetaProperty ListingsBeta

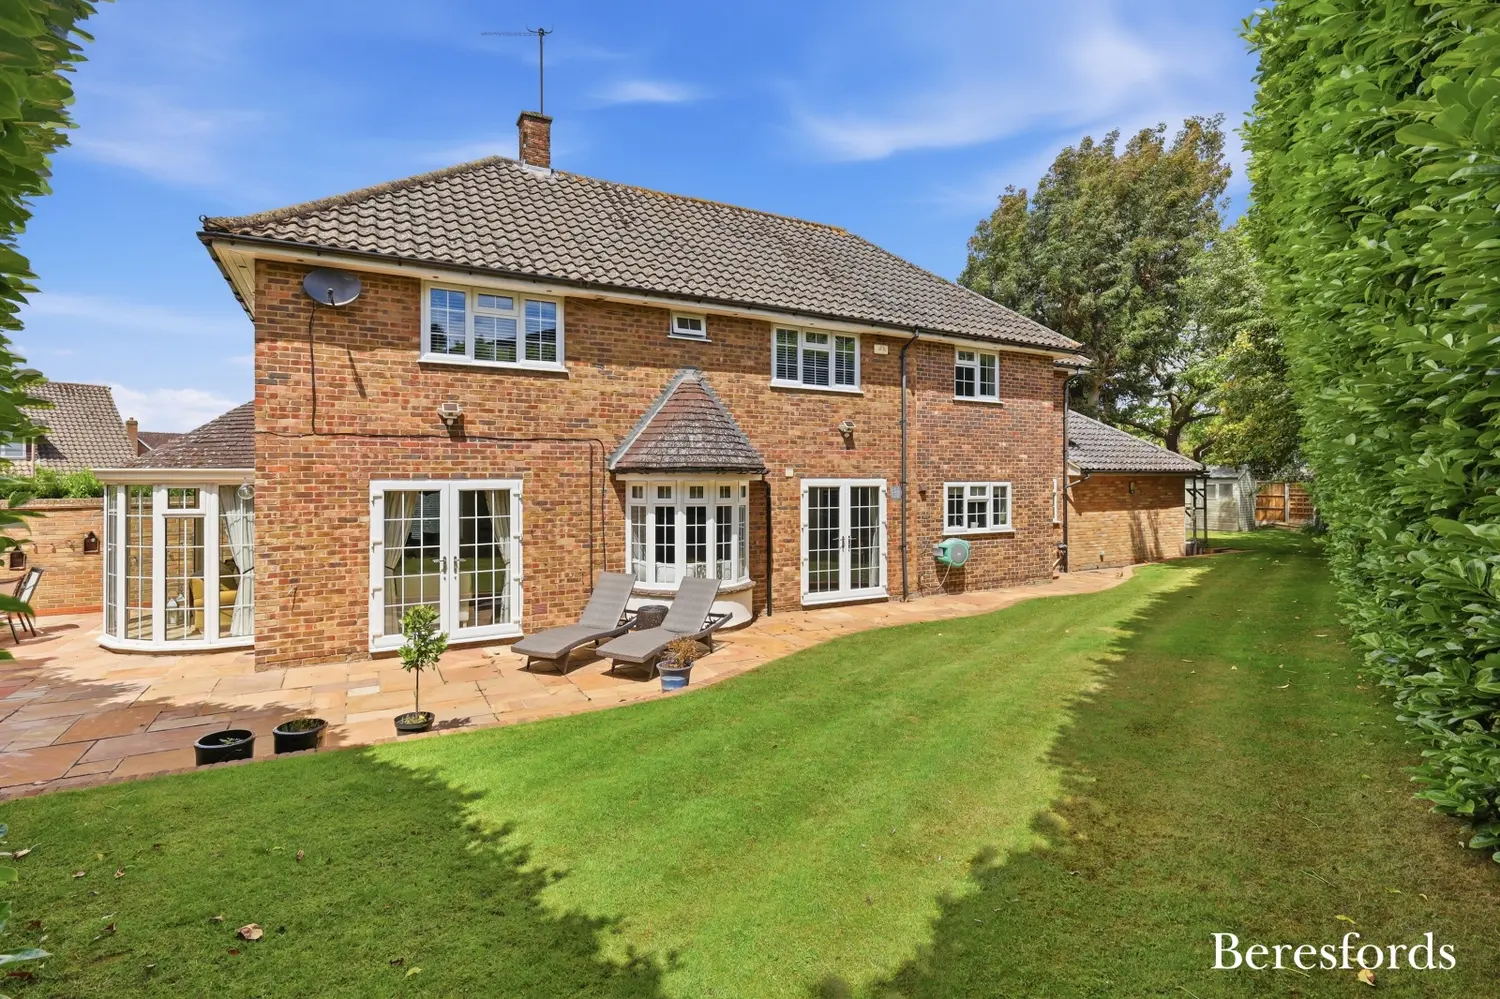
Available for the fist time since the 1970s, this four-bedroom family house offers great potential and is in the commuter belt. The house had a double-storey extension in the mid-1970s, and still has the potential for further enlargement, subject to planning permission. A central hall separates the garage and lounge - a bright and spacious dual-aspect room overlooking the gardens. At the centre of the house is a dining area which opens into a kitchen/breakfast room, with elevated views over the garden. Adjoining is a cloak room and utility area with access into the garage. On the first floor are four bedrooms around a spacious landing. The principal bedroom - an extension to the original house - is a bright and spacious room with an en suite shower room. Off the landing is an internal snug /study with access to a spacious loft. Outside The plot is wide, measuring approximately 44'. At the front is a broad, paved in/out drive, providing parking for several cars with access into an integral single garage, measuring approximately 17'10" x 10'5". The rear gardens are approx. 91' in depth and include a terrace, extensive lawn and a detached annexe building - a versatile space of approx. 805sq ft. There is a water supply to the 'annexe', not connected. Services All mains services connected. View payable Stamp Duty for this property A great opportunity to personalise this family house. Stephen White Property agent
Rayleigh Road
Fixed 5.2% interest rate
Monthly repayments are indicative and for guidance only. The amount you can borrow depends on your circumstances and is subject to a full application.
Stamp duty due on property purchases in England & Northern Ireland.
Your situation
5.5% effective rate
This calculation is a guide only and assumes a single residential purchase by a UK resident. Confirm with your solicitor or adviser.
In Hutton North, Brentwood, estimated 2026-27 council tax averages £208 a month for a couple and £156 for a single person; the most common band is D (£2,258 a year).
Area estimate — this home's bill depends on its band
| Band A | £1,505 / year |
| Band B | £1,756 / year |
| Band C | £2,007 / year |
| Band D | £2,258 / year |
| Band E | £2,760 / year |
| Band F | £3,262 / year |
| Band G | £3,764 / year |
| Band H | £4,516 / year |
Estimated from ONS, Ofgem and Census data. Single-person figures include the 25% single-person discount.