 Property ListingsBetaProperty ListingsBeta

The Courtyard is an exclusive development for over 55’s in the much sought after location of Duporth on the South Coast of Cornwall. The development features a Grade II listed clock tower in the centre, and notably a delightful, wooded stroll to the water’s edge and private beach. One of five, this home exudes modern comforts and superb coastal views. Level access from the doorway leads to a bright and spacious reverse level home. First floor Block paving leads to the entrance door to a reverse level layout, with three parking spaces immediately outside. Upon entry, luxury Karndean flooring is laid throughout the first floor with zoned underfloor heating in each room. To the left there is a shower room with WC and washbasin, laid with porcelain tiles. Directly across the hallway and on the right upon entry is the bedroom on this floor, spacious enough for a King Size bed and window facing the private parking, complete with fitted electric blinds. A cupboard off the Hall houses the Heat Interface Unit, Electronics Hub/Broadband/Distribution and also provides useful storage for coats, shoes, vacuum cleaner, etc. From the entrance hallway, the space is bright and airy and continues towards a recessed balcony spanning the full width of the home. The Kitchen was designed and constructed by Kettle Kitchen’s local to the area and boasts a selection of integrated appliances; Bosch induction hob, Neff dishwasher, Fridge Freezer, two ovens and wine fridge. The current owners have made several upgrades to the Kitchen with new splashbacks throughout, more plug sockets and induction hob. The worktops are a Corian style stone in resin composite, blending practicality and style. The living room forms part of the open plan kitchen space, spilling out toward the floor to ceiling triple sliding doors to the balcony, perfect for watching the constantly changing colours of the sea and sky. There are electrically operated fan light windows above, and fitted electric blinds. Ground floor Stairs descend from the living spaces with floor level lighting leading to the master bedroom, second bedroom currently utilised as an office, the family bathroom and utility room. Both bedrooms enjoy direct access to the large paved terrace and garden. The Master bedroom is well equipped and of good size and enjoys an en-suite. The current owners employed highly regarded local joiners H.Everett to undertake the task of completing fitted, bespoke wardrobes to enhance the storage in the master bedroom. This room again has electric blinds and made to order blackout curtains from Bliss interiors in St Austell. The spacious family bathroom has a shower over bath with glass screen. At the end of the hallway there is a utility room which is plumbed for a washing machine with additional space for tumble drier and storage. Throughout the home is underfloor heating, individually controlled in 8 separate zones by individual thermostats and/or the Heatmiser app. Exterior The rear garden is delightful and private, and landscaped professionally by a local firm for the current owners. Bordered by lovely shrubs and majestic Acers and facing South West. Private beach Exclusive access and use is granted to owners of the development to the private Duporth Beach, perfect for bathing and relaxing. Access is via a delightful wooded walkway which gently descends to the beach. This also provides residents with direct access to the South West coast path with both Charlestown and Porthpean being a short walk away. View payable Stamp Duty for this property
Rashleigh Road
Fixed 5.2% interest rate
Monthly repayments are indicative and for guidance only. The amount you can borrow depends on your circumstances and is subject to a full application.
Stamp duty due on property purchases in England & Northern Ireland.
Your situation
3.3% effective rate
This calculation is a guide only and assumes a single residential purchase by a UK resident. Confirm with your solicitor or adviser.
In Mevagissey & St Austell Bay, Cornwall, estimated 2026-27 council tax averages £218 a month for a couple and £163 for a single person; the most common band is D (£2,591 a year).
Area estimate — this home's bill depends on its band
| Band A | £1,727 / year |
| Band B | £2,015 / year |
| Band C | £2,303 / year |
| Band D | £2,591 / year |
| Band E | £3,167 / year |
| Band F | £3,742 / year |
| Band G | £4,318 / year |
| Band H | £5,182 / year |
Estimated from ONS, Ofgem and Census data. Single-person figures include the 25% single-person discount.
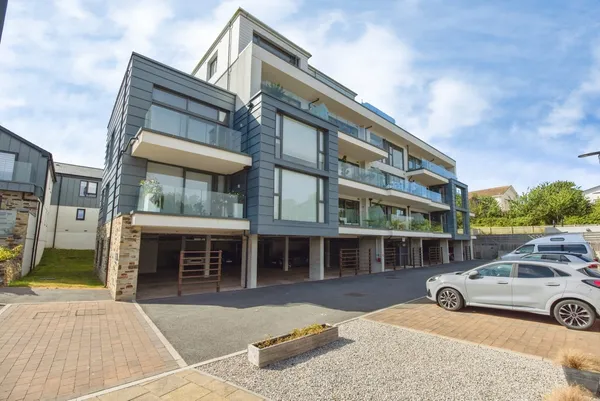
Rashleigh Road, Duporth, St. Austell,..., St. Austell, PL26 6EB
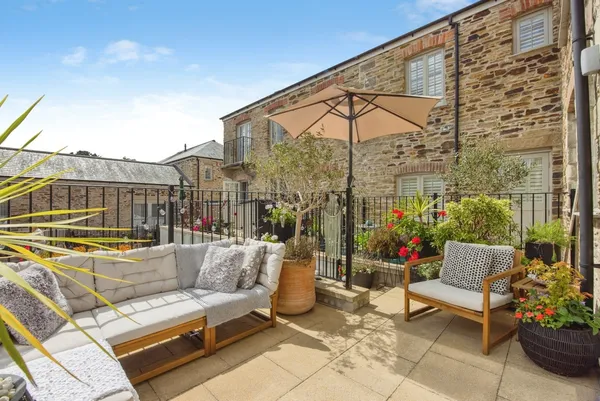
The Courtyard, Duporth, St. Austell, ..., St. Austell, PL26 6EA
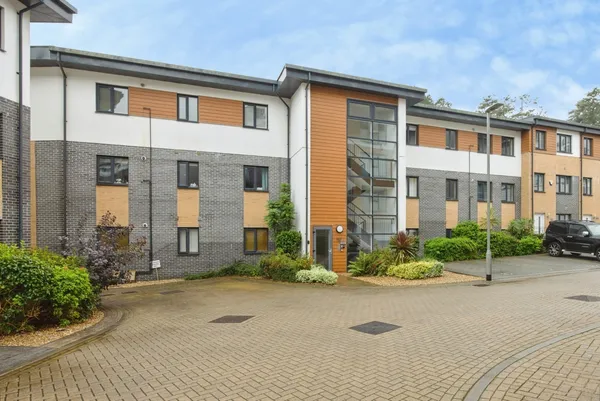
Rashleigh Road, Duporth, St. Austell,..., St. Austell, PL26 6DW