Property ListingsBetaProperty ListingsBeta
What's this property worth?
See the Planna AVM (automated valuation model) instant valuation, recent local sales and how we got there.
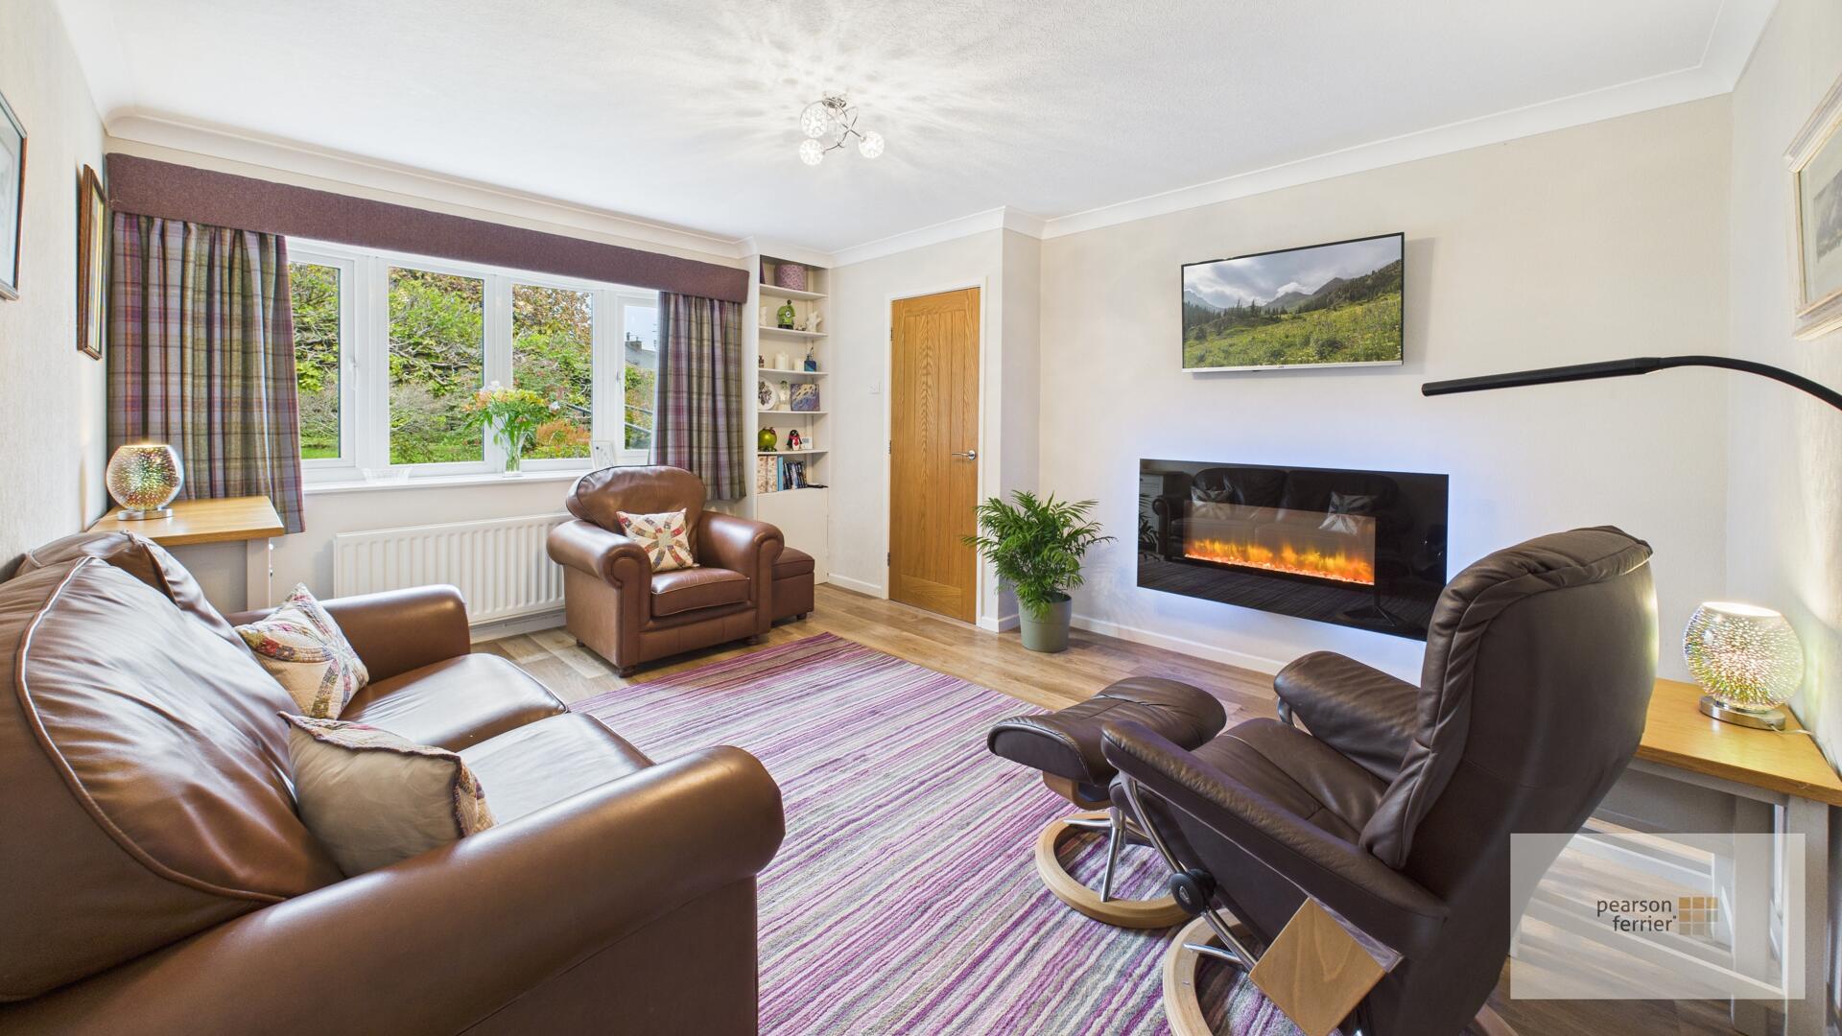
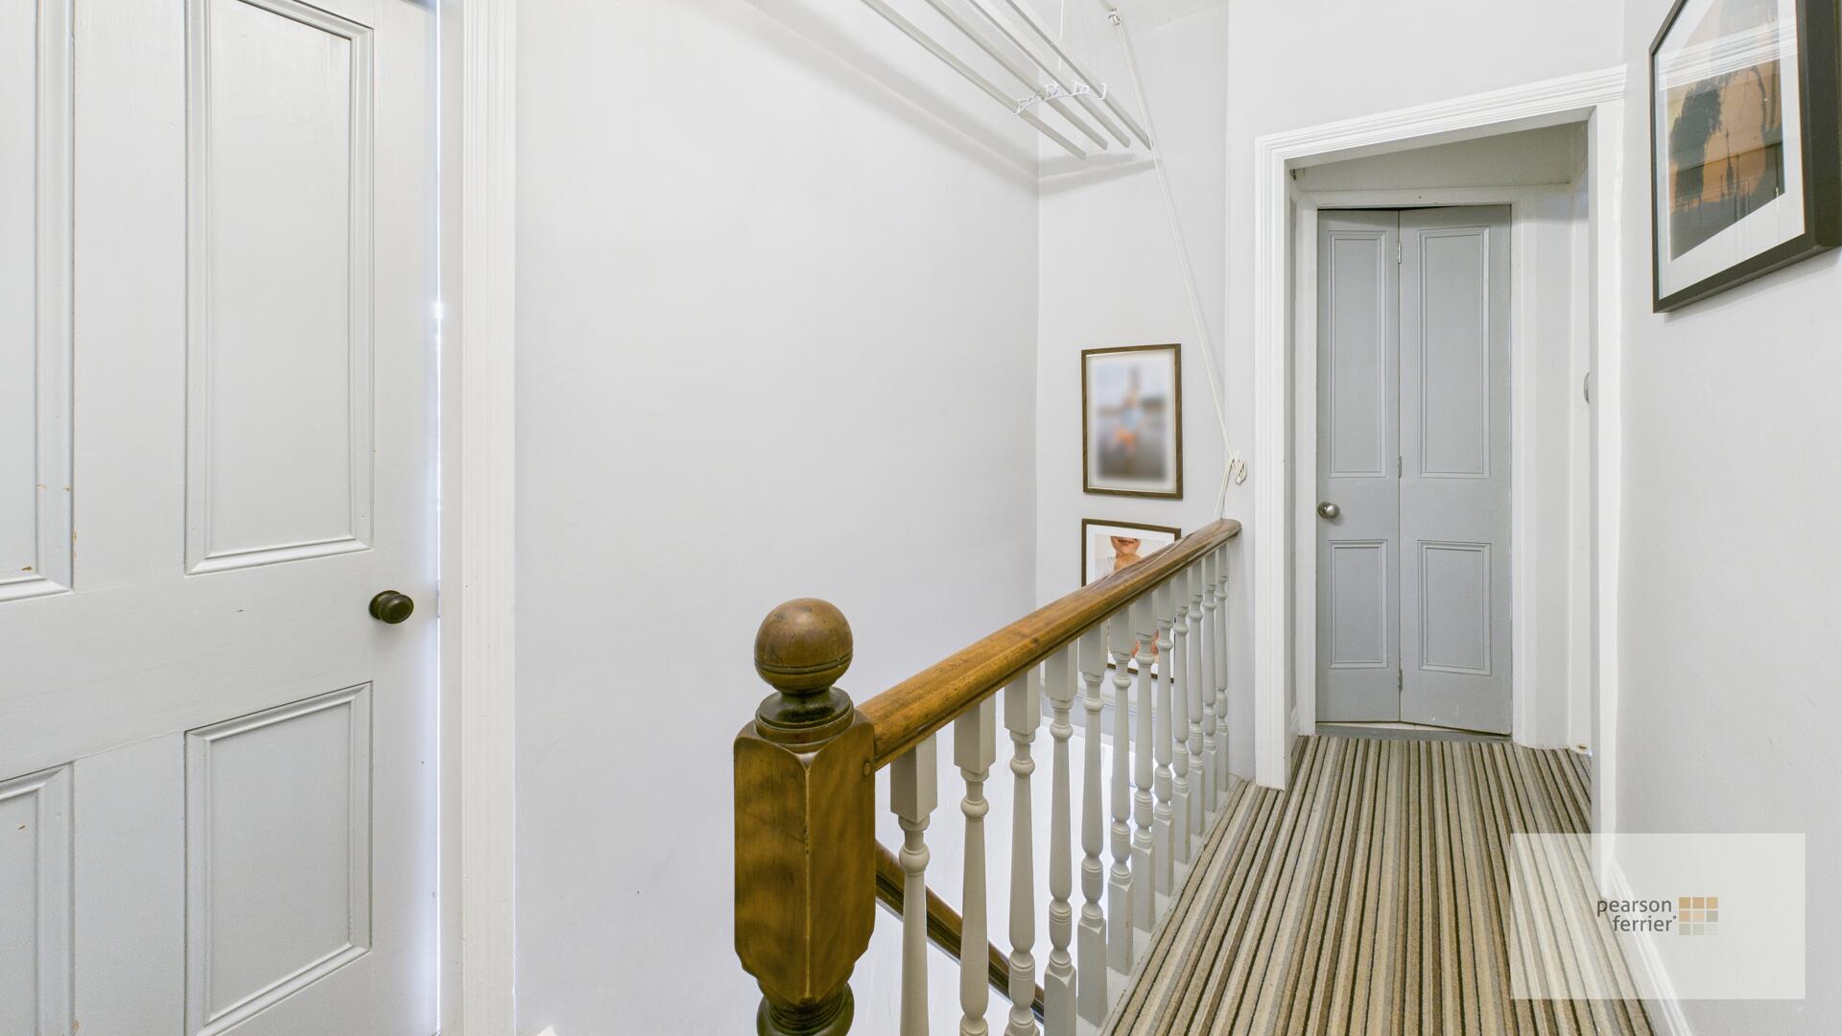
Vestibule entrance leading into an entrance hall with mosaic tiled flooring and coved ceiling, stairs to the first floor. This living room offers a cosy and inviting atmosphere with a large window that floods the space with natural light. The room is complemented by a classic fireplace set within an olive green feature wall, alongside built-in shelving which adds both character and practical storage. The room is finished with a neutral carpet and traditional coving that enhances its period charm. A spacious dining room featuring a large window that allows plenty of daylight to fill the room. The room is enhanced by a traditional fireplace with a oak laminate flooring mantelpiece, wood flooring, and painted walls in a warm neutral tone. This room provides an ideal setting for meals and gatherings, with ample space for a dining table and additional seating. A bright and practical kitchen designed with a galley layout. It features light cabinetry with wooden worktops, a range cooker with a stainless steel hood, and tiled flooring. The kitchen offers good storage with cupboards extending to the ceiling and includes space for appliances such as a washing machine. A door leads out to the rear garden area, creating a convenient flow for indoor and outdoor living. The landing area is characterised by a traditional wooden balustrade and striped carpeting. It provides access to the bedrooms and bathroom, with painted walls and a ceiling light fitting completing the space. A spacious main bedroom featuring a large double bed with bedside tables and a wood framed mirror above a traditional dresser. The room has two windows that provide natural light and is finished in soft green walls with neutral carpeting. A light and airy bedroom with a single bed and built-in storage cupboard. The room benefits from a window with a view to the rear garden and walls painted in a soft sage green, complemented by neutral carpeting. A smaller bedroom featuring a single bed, boiler cupboard and large window that overlooks the garden The bathroom is fitted with a white suite including a bath with an overhead shower and a curved screen, a basin with storage beneath, and a WC. The walls are tiled in a light beige finish, heated towel rail. The rear garden is a paved space bordered by stone walls, providing a private and low-maintenance outdoor area. It features a small patio with seating and a stone-built outbuilding, ideal for storage used as a utility room. At the front, the property is set back from the street behind a stone wall and raised bed with a small tree. Stone steps lead up to the front door, and the surrounding area offers a pleasant streetscape with traditional stone-built terraced homes and well-kept pavements.
Bury Road, Ramsbottom, BL0 0EN
Fixed 5.2% interest rate
Monthly repayments are indicative and for guidance only. The amount you can borrow depends on your circumstances and is subject to a full application.
Stamp duty due on property purchases in England & Northern Ireland.
Your situation
1.4% effective rate
This calculation is a guide only and assumes a single residential purchase by a UK resident. Confirm with your solicitor or adviser.
In Greenfield & Eden, Rossendale, estimated 2026-27 council tax averages £189 a month for a couple and £142 for a single person; the most common band is B (£1,960 a year).
Area estimate — this home's bill depends on its band
| Band A | £1,680 / year |
| Band B | £1,960 / year |
| Band C | £2,240 / year |
| Band D | £2,520 / year |
| Band E | £3,080 / year |
| Band F | £3,640 / year |
| Band G | £4,200 / year |
| Band H | £5,040 / year |
Estimated from ONS, Ofgem and Census data. Single-person figures include the 25% single-person discount.
Based on the property’s Energy Performance Certificate.
| Lighting | £97 / year |
| Hot water | £103 / year |
| Heating | £662 / year |
| Total annual energy | £862 |
From the property's Energy Performance Certificate. Actual costs will vary.
Most recent sale: 2013 at £140,000