 Property ListingsBetaProperty ListingsBeta
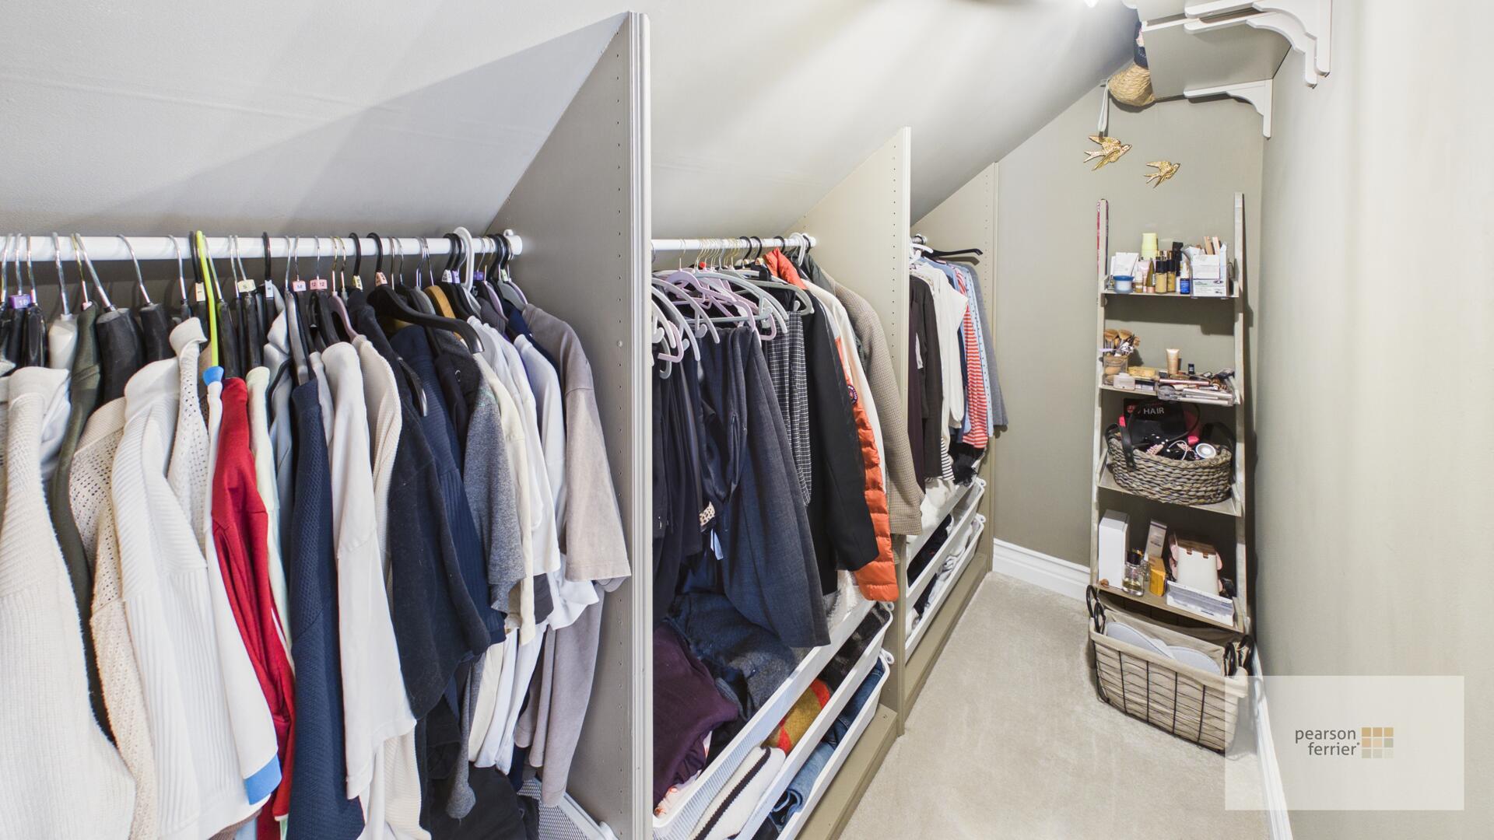
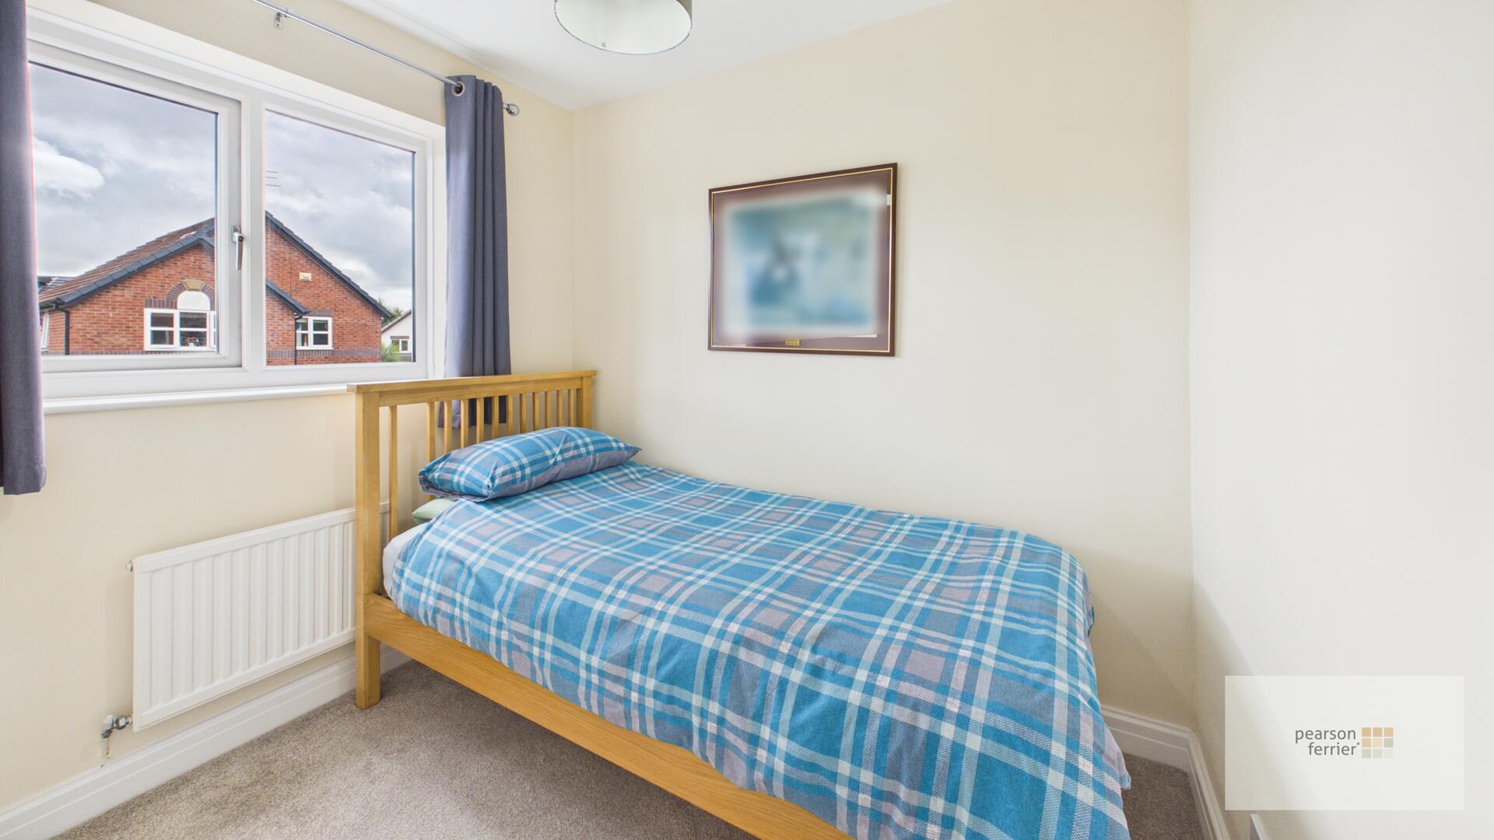
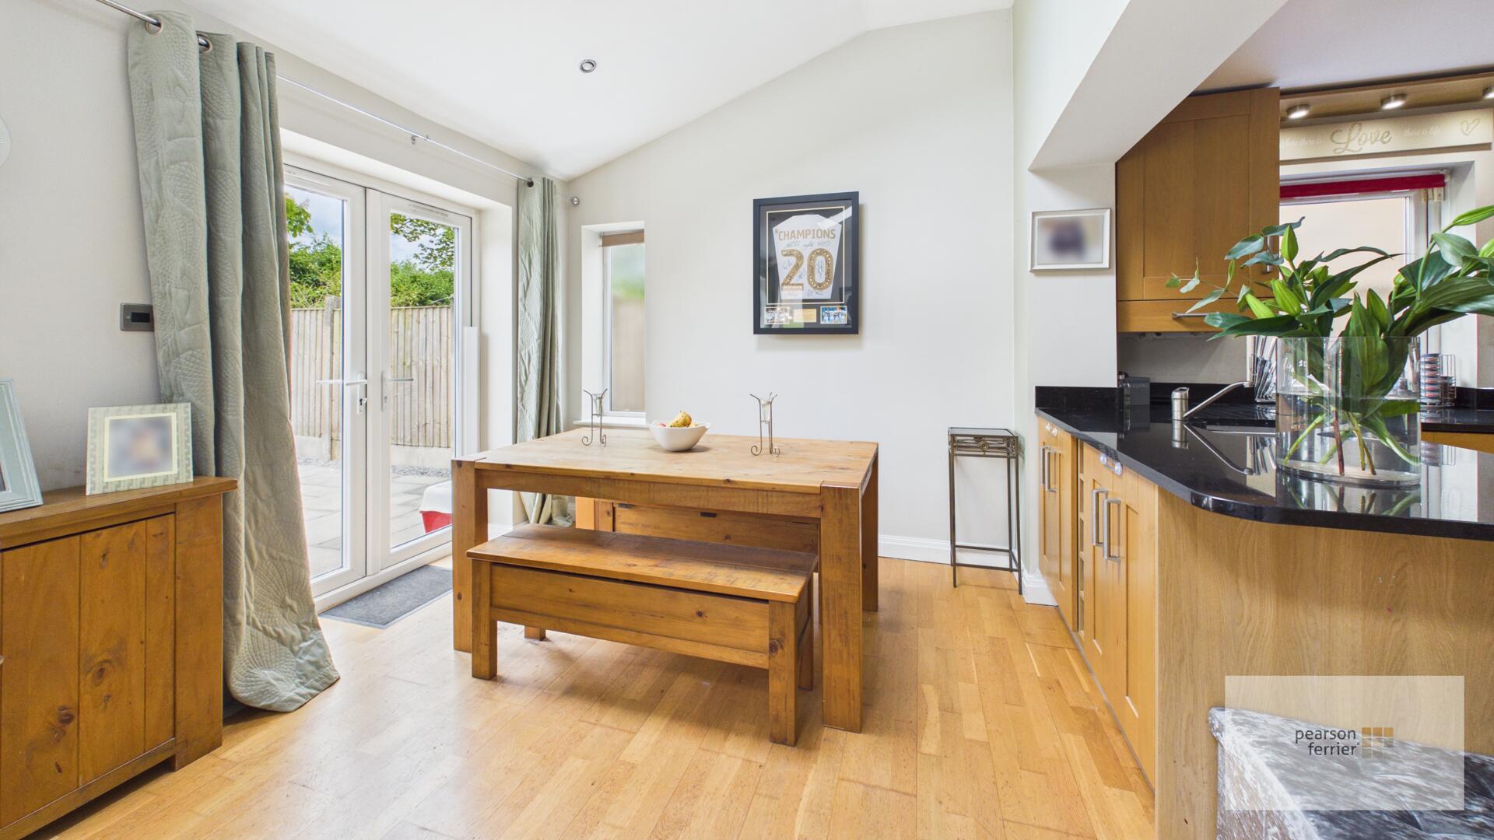
The front exterior features a stone facade with a pitched roof and skylights. A driveway provides ample parking space, while a side gate leads to the rear garden, combining practicality with charming kerb appeal. The entrance hall is welcoming, with light wooden flooring and white panelled walls. The built-in cupboard offers practical storage. A modern shower room with glass shower enclosure with brass fittings and a white vanity unit with brass taps and WC. The kitchen dining area is bright and spacious, with oak wooden flooring throughout and exposed wooden beams adding character. The kitchen cabinetry in soft cream is complemented by marble-effect work surfaces and a central island with an induction hob and storage drawers. The living room is a warm and inviting space, featuring a striking stone wall with a log-burning stove as the focal point. A staircase leads to the upper floor and there is access to the sun room and study. The sunroom offers additional living space with exposed wooden beams and a vaulted ceiling. Large windows and French doors overlook and open onto the garden. Accessed from the lounge, ideal as a home office, snug or play room The utility room is practical space including cream units with marble-effect work surfaces, a sink, and space for laundry appliances. This bedroom is spacious, very well designed and offers a walk-in wardrobe. A stylish walk-in wardrobe with fitted open shelving and hanging space offering excellent storage. A spacious double bedroom with bedside units and wardrobes. This bedroom has a cosy feel with a sloped ceiling and a large Velux window and offers built in storage. The family bathroom is bright room with a freestanding bath beneath a large Velux window. It also features a separate shower cubicle, a white vanity unit with brass fittings and light neutral tiling throughout. The rear garden is a lovely enclosed space with a well-maintained lawn bordered by neat raised beds and mature hedging. A paved patio provides a pleasant seating area, making it ideal for relaxing or entertaining.
Baker Street, Ramsbottom, BL0 9LW
Fixed 5.2% interest rate
Monthly repayments are indicative and for guidance only. The amount you can borrow depends on your circumstances and is subject to a full application.
Stamp duty due on property purchases in England & Northern Ireland.
Your situation
2.9% effective rate
This calculation is a guide only and assumes a single residential purchase by a UK resident. Confirm with your solicitor or adviser.
In Ramsbottom, Bury, estimated 2026-27 council tax averages £191 a month for a couple and £143 for a single person; the most common band is B (£1,987 a year).
Area estimate — this home's bill depends on its band
| Band A | £1,703 / year |
| Band B | £1,987 / year |
| Band C | £2,271 / year |
| Band D | £2,555 / year |
| Band E | £3,123 / year |
| Band F | £3,691 / year |
| Band G | £4,259 / year |
| Band H | £5,110 / year |
Estimated from ONS, Ofgem and Census data. Single-person figures include the 25% single-person discount.
Smithills Hall Close, Ramsbottom, BL0 9FF

Nuttall Close, Ramsbottom, BL0 9LQ
Smithills Hall Close, Ramsbottom, Bury, BL0 9FF