 Property ListingsBetaProperty ListingsBeta

What's this property worth?
See the Planna AVM (automated valuation model) instant valuation, recent local sales and how we got there.
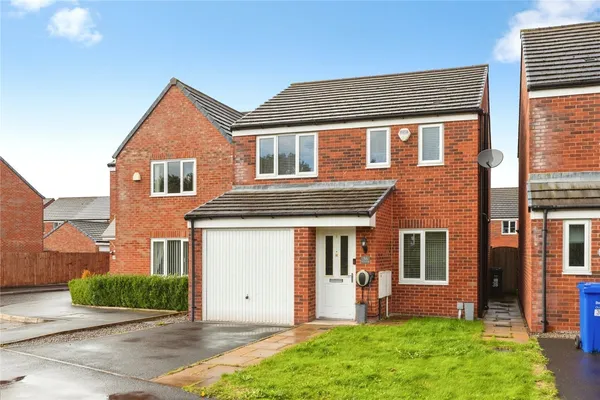
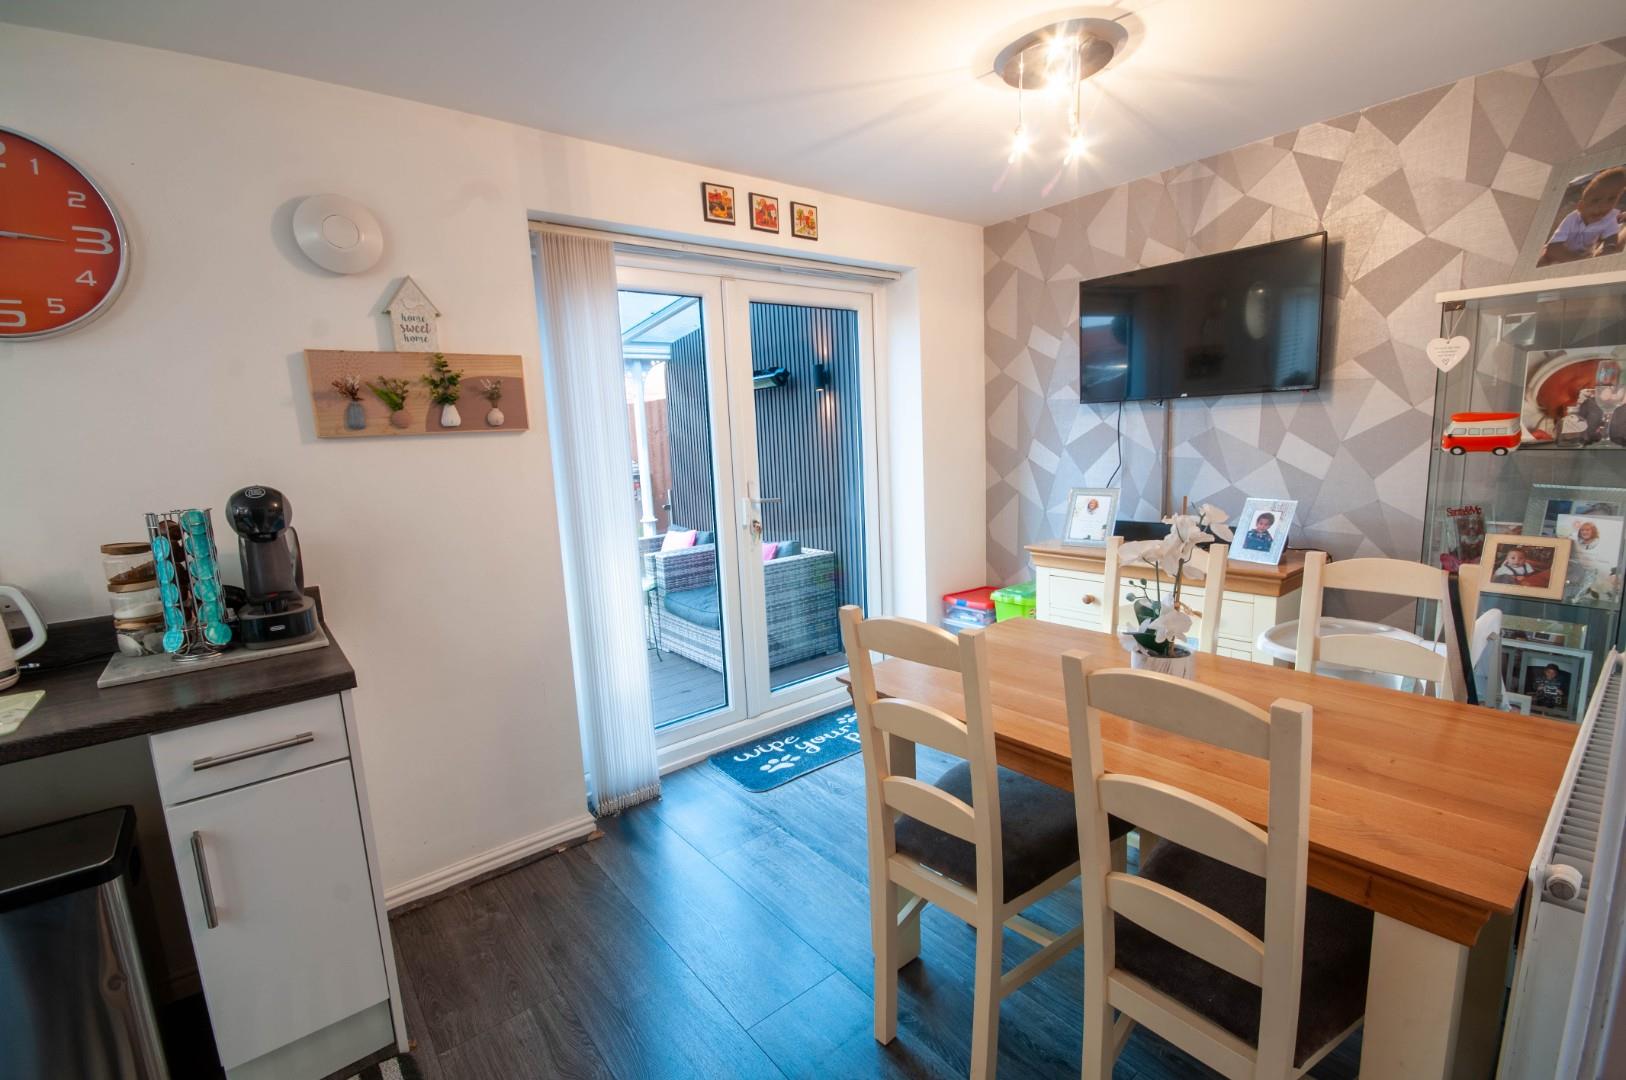
Located in a popular residential area, this splendid 2-bedroom end of terrace house offers a wonderful opportunity for those seeking a modern and comfortable home. Stepping through the entrance hall, you are greeted by a ground floor WC, enhancing the convenience and practicality of every-day living. The ground floor features a spacious lounge/dining room filled with natural light streaming in through patio doors. This open and airy space is perfect for entertaining family and friends, or simply unwinding after a long day. The modern kitchen is thoughtfully designed with functionality and style in mind, providing ample storage and workspace for culinary enthusiasts. Ascending to the first floor, you will find two double bedrooms that offer a peaceful retreat for rest and relaxation. The modern bathroom/WC is elegantly appointed, offering a tranquil space to rejuvenate and unwind. Outside, the property boasts a lawned rear garden, providing a serene setting for enjoying the outdoors in privacy. A double width driveway easily accommodates two cars, ensuring convenience for residents and visitors alike. This end of terraced home is ideal for first-time buyers looking to step onto the property ladder or those seeking a comfortable and contemporary living space. With its convenient location, modern amenities, and inviting layout, this property presents a captivating blend of charm and functionality. In summary, this 2-bedroom end of terrace house offers: - Entrance hall and ground floor WC for added convenience - Spacious lounge/dining room with patio doors for indoor-outdoor living - Two double bedrooms providing a peaceful retreat - Modern bathroom/WC for relaxation and rejuvenation - Lawned rear garden for outdoor enjoyment - Double width driveway accommodating two cars - Modern kitchen designed for practicality and style Experience the charm and comfort of this inviting property - a wonderful place to call home. Additional Information Gas fired central heating system Council Tax B The vendor informs us the property is Leasehold 999 years from build in 2017 with a ground rent payable. (subject to solicitors confirmation) The vendor informs us the loft is part boarded.
Gate Lane, Radcliffe, M26
Fixed 5.2% interest rate
Monthly repayments are indicative and for guidance only. The amount you can borrow depends on your circumstances and is subject to a full application.
Stamp duty due on property purchases in England & Northern Ireland.
Your situation
0.7% effective rate
This calculation is a guide only and assumes a single residential purchase by a UK resident. Confirm with your solicitor or adviser.
In Radcliffe East, Bury, estimated 2026-27 council tax averages £161 a month for a couple and £121 for a single person; the most common band is A (£1,703 a year).
Area estimate — this home's bill depends on its band
| Band A | £1,703 / year |
| Band B | £1,987 / year |
| Band C | £2,271 / year |
| Band D | £2,555 / year |
| Band E | £3,123 / year |
| Band F | £3,691 / year |
| Band G | £4,259 / year |
| Band H | £5,110 / year |
Estimated from ONS, Ofgem and Census data. Single-person figures include the 25% single-person discount.

Gate Lane, Radcliffe, M26
Cherry Avenue, Radcliffe, Manchester,..., Manchester, M26 2AH
Halls Close, Radcliffe, Manchester, M26 2AG
Based on the property’s Energy Performance Certificate.
| Lighting | £47 / year |
| Hot water | £160 / year |
| Heating | £456 / year |
| Total annual energy | £663 |
From the property's Energy Performance Certificate. Actual costs will vary.