 Property ListingsBetaProperty ListingsBeta

24 Queen’s Crescent is an exceptionally well-presented semi-detached family home, enviably positioned on one of Newington’s most desirable crescents. Extending to over 3,000 square feet and arranged across four spacious levels, the property offers generous and highly flexible accommodation, complemented by beautifully landscaped private gardens to the front and rear, a south-facing rear aspect, and excellent off-street parking with a driveway and single garage. Retaining an abundance of period charm, the house seamlessly combines elegant original features with modern family living. The property is approached via a charming stone pathway through the front garden, leading to the front door which opens into a welcoming reception hall. The hallway is notably wide and creates a natural flow through the accommodation, while original tiling and refined period detailing immediately set the tone. An impressive cupola above floods the space with natural light, further enhancing the sense of openness and grandeur. On the ground floor, a stunning formal living room is positioned to the front, featuring intricate original cornicing, a striking fireplace, herringbone flooring, and a large bay window that fills the room with natural light. To the rear, the dining room and well-appointed kitchen provide an ideal setting for both everyday family life and entertaining, with original wooden flooring extending across much of the level. A conveniently located WC completes the accommodation on this floor. An elegant staircase rises to the first floor, where a beautifully proportioned family room sits to the front, again benefiting from exquisite ceiling detail and a bay window. Adjacent is a further room offering flexibility as a bedroom or home office. To the rear lies the generous principal bedroom, which enjoys a raised, green-filled outlook over the rear garden, alongside a recently converted and beautifully appointed bathroom, with additional useful storage also available on this level. The cupola above continues to draw natural light down through the stairwell, further enhancing the bright and airy feel of the home. The second floor continues to offer bright and comfortable accommodation, comprising two further well-proportioned bedrooms and an additional bathroom. Both bedrooms are generous in size, enjoying far-reaching views, and retain handsome feature fireplaces, with one further enhanced by a charming bay window complete with a window seat. This level also benefits from generous storage space. At garden level, the property provides excellent additional living space, including two further potential bedrooms, one of which is currently utilised as a cinema room, with direct access to the rear garden seating area. Both rooms enjoy views over the garden, and this level also includes a shower room, utility room, pantry, and a convenient side entrance leading to the patio and driveway. The flexibility of this level, combined with the utility provision and separate access, makes it particularly well suited for a variety of uses, including self-contained accommodation if required. Externally, the property is enhanced by generous outdoor space. A private driveway and a single garage provide ample parking, while the private, south-facing rear garden is laid to lawn with a patio area, offering an ideal setting for both relaxation and entertaining. A secure gated fence to the side provides convenient additional access into the garden. View payable LBTT Calculator for this property
Queen's Crescent
Fixed 5.2% interest rate
Monthly repayments are indicative and for guidance only. The amount you can borrow depends on your circumstances and is subject to a full application.
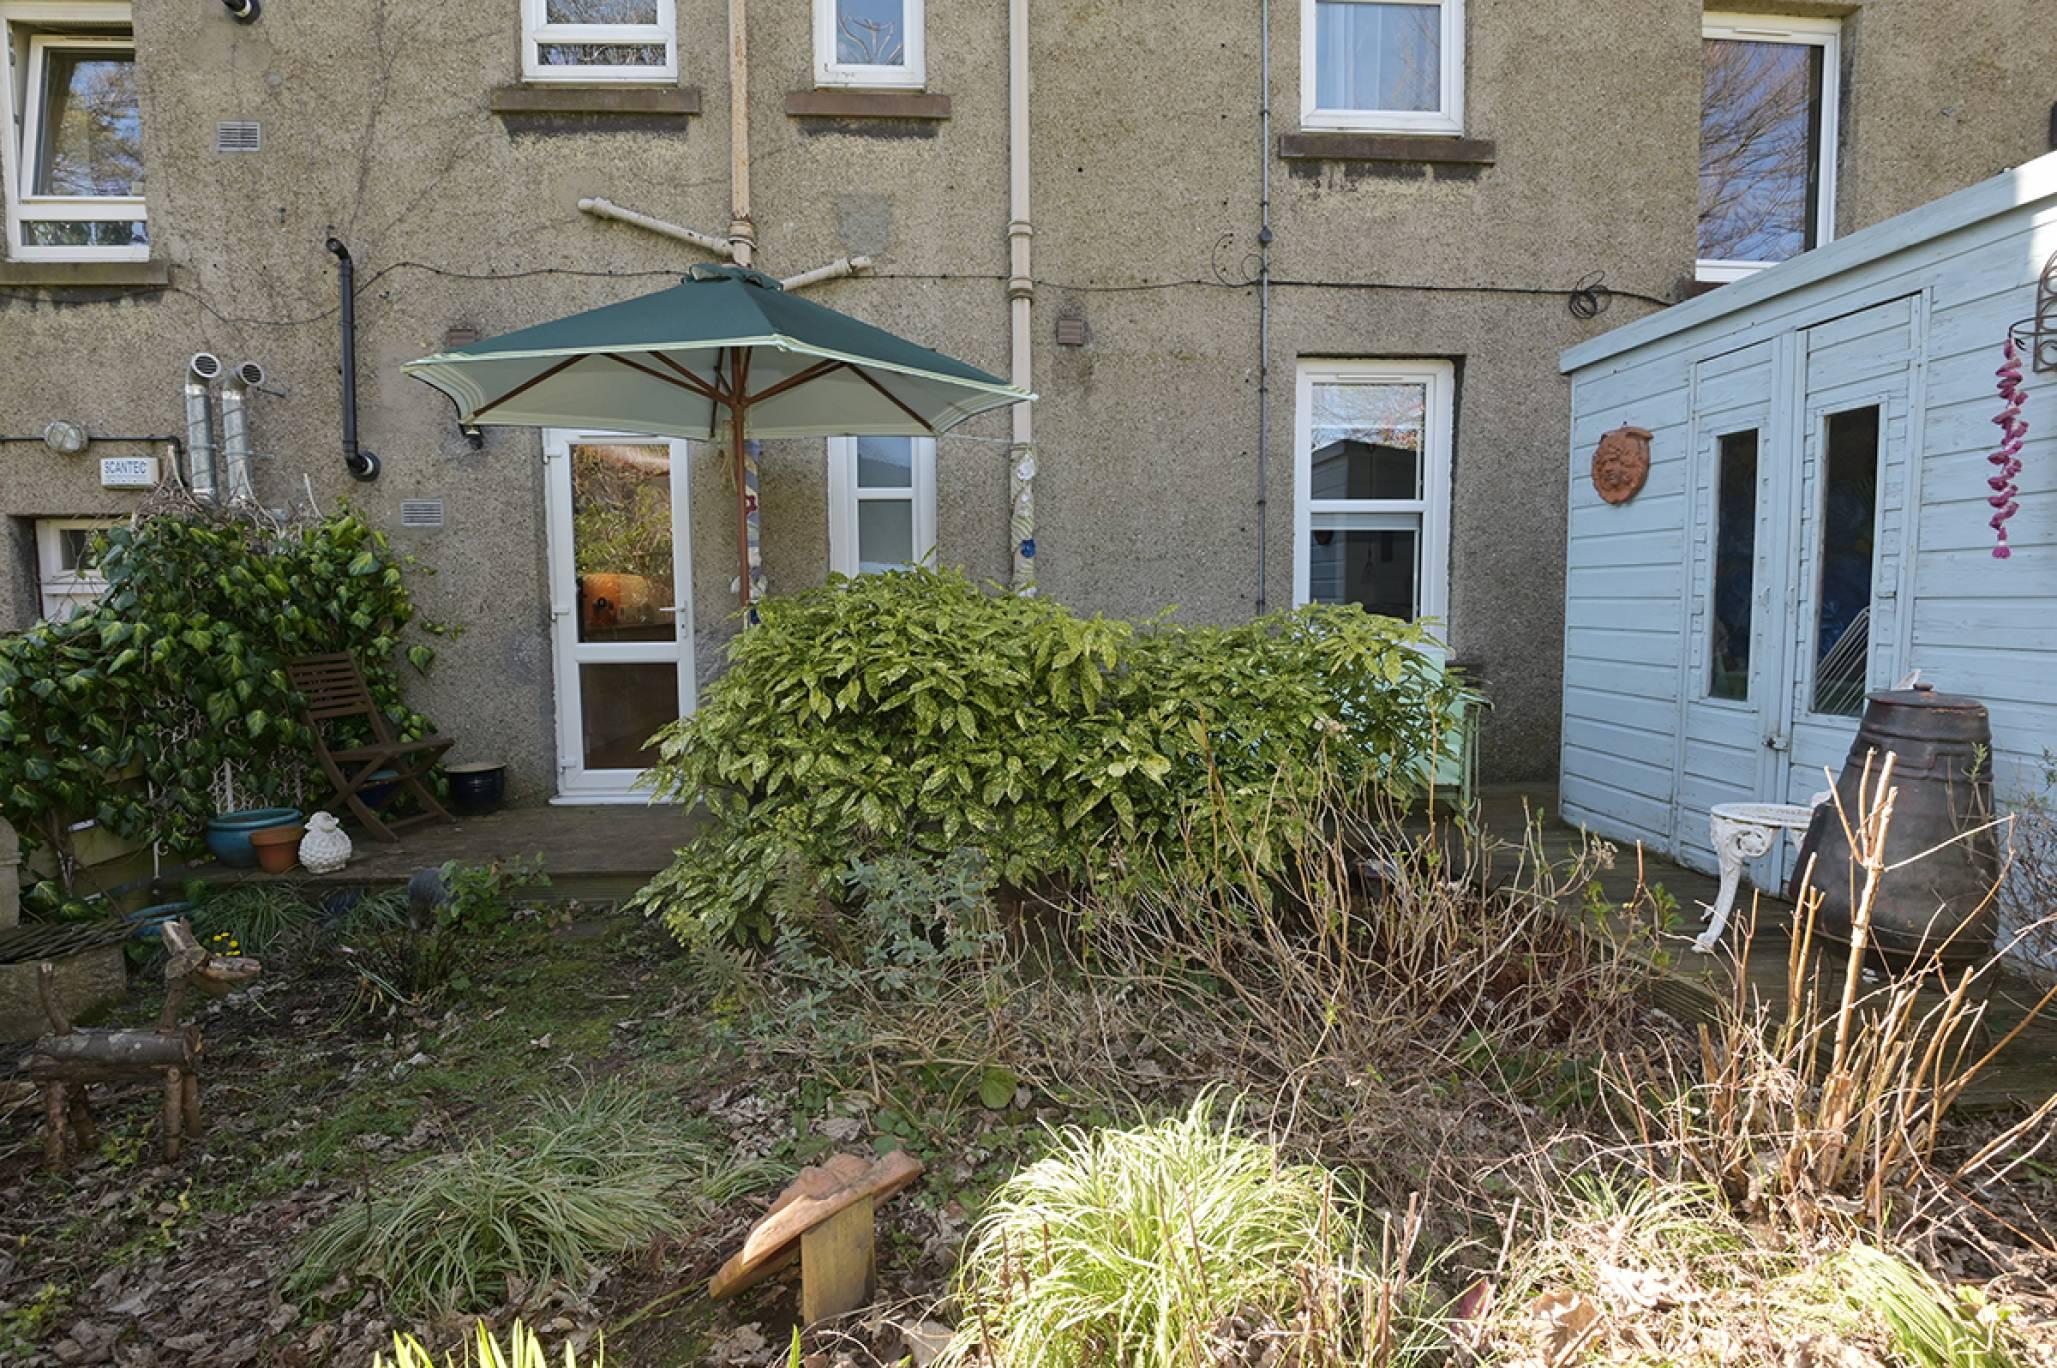
291/2 Dalkeith Road, Edinburgh, EH16 5JU

Kilmaurs Terrace

Contact Lisa
In Southside/Newington, City of Edinburgh, estimated 2026-27 council tax averages £167 a month for a couple and £125 for a single person, excluding water and sewerage.
Area estimate — this home's bill depends on its band
| Band A | £1,084 / year |
| Band B | £1,265 / year |
| Band C | £1,445 / year |
| Band D | £1,626 / year |
| Band E | £2,136 / year |
| Band F | £2,642 / year |
| Band G | £3,184 / year |
| Band H | £3,984 / year |
Estimated from ONS, Ofgem and Census data. Single-person figures include the 25% single-person discount. Excludes water and sewerage charges.