Property ListingsBetaProperty ListingsBeta

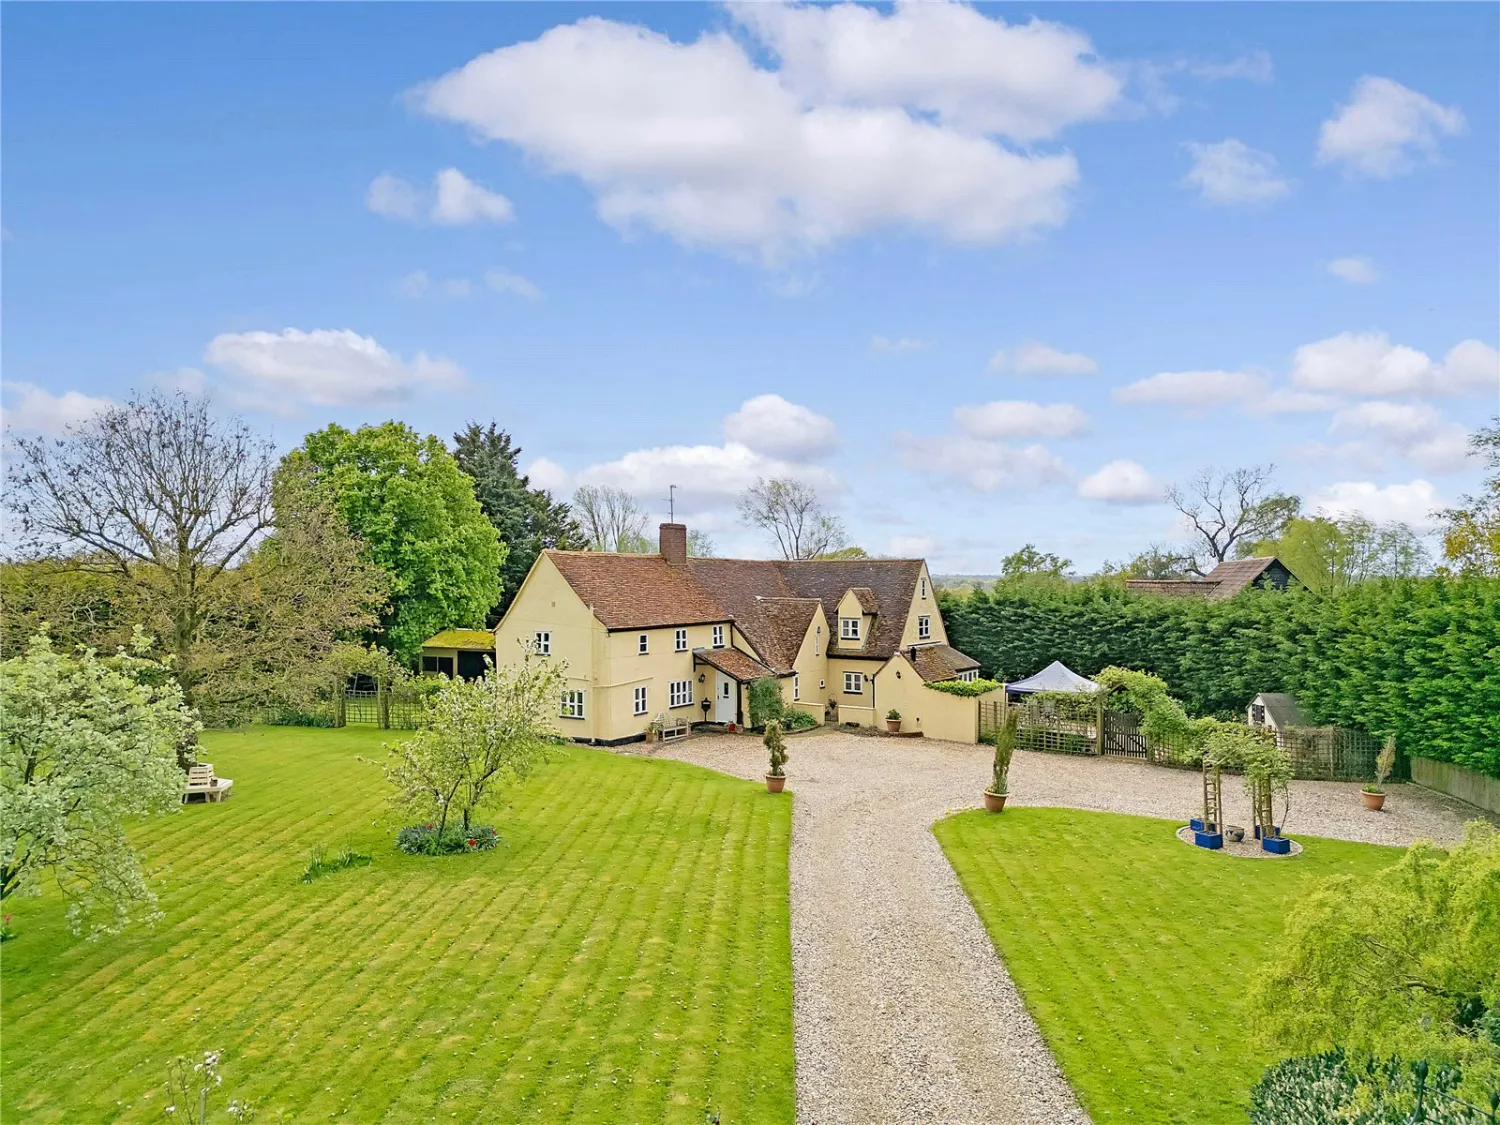
Situated along an exclusive private lane and enveloped by expansive countryside on the fringes of the prestigious village of Felsted, these two remarkable five bedroom detached barn style residences set a new benchmark for contemporary rural luxury. Each home has been masterfully designed and constructed, showcasing architectural elegance that harmonises seamlessly with its idyllic surroundings. Inside, the properties exude sophistication, offering durability with beautifully considered interiors flooded with natural light. Every room reflects an uncompromising level of craftsmanship, featuring a superior specification throughout alongside bespoke fixtures and fittings that emphasise both style and quality. Externally, the homes continue to impress. Each property is approached via a secure, gated driveway and complemented by a double garage, while the landscaped gardens create a serene and perfectly curated outdoor retreat. KITCHEN, LARDER & DINING AREA Bespoke timber handmade kitchen cabinetry by Chardome Solid oak larder racks & cutlery inserts Concealed Blum hinges and soft close drawer runners Quartz worktops and splashbacks Built in breakfast cupboard with LED lighting APPLIANCES Quooker hot water tap Range of Miele appliances to include, dishwasher, combi oven & single oven, vented induction hob, 2 x Miele warming drawers & Liebherr side by side integrated fridge freezer Caple wine cooler UTILITY ROOM Bespoke timber handmade cabinetry by Chardome including full height cupboard storage & bespoke boot and coat storage Sink with tap Miele washing machine & tumble dryer BATHROOMS Wet room style showers LED backlit mirrors Fully tiled shower areas & rainfall shower heads Vanity units Shaver sockets Free standing bath to the principle and family bathroom Electric heated towel radiators FLOORING Ground floor: Polished concrete throughout Ground floor garages: Power-floated concrete floors First floor landing area: Engineered timber flooring Principle bedroom/dressing room: Engineered timber flooring Bathrooms and en suites: Porcelain tiled floors Bedrooms: Carpet HEATING Wet underfloor heating to ground and first floors Controllable with Control 4 Smart Home system Additional electric towel rads to first floor bathrooms and en suites Air Source Heat Pumps Hot Water system designed to provide instantaneous hot water at each outlet VENTILATION Mechanical ventilation heat recovery system INTERNAL JOINERY & IRONMONGERY Flush internal doors, concealed hinges and bespoke door linings Bespoke timber bench seating with coat and shoe storage to the entrance hall Bespoke timber staircase Double sided feature Bioethanol fireplace with integrated shelving and TV Display to the main kitchen / dining area Bar area with integrated wine cooler to the main kitchen area Bespoke timber fitted wardrobes with integral lighting to the principle bedroom Custom timber feature bed headboard to principle bedroom ELECTRICAL, LIGHTING, AV, SMART HOME AUTOMATION & SECURITY Lighting provided with a combination of internal spot lights and designer pendant lights Integrated Feature LED lighting Lutron controlled lighting to main living areas and master bedrooms with ability to extend property wide Lutron Smart Keypads to Smart home areas Flush screwless face plates throughout Sonos speakers to the main kitchen and dining area Living room pre wired for home cinema system Control 4 Smart Home Panel to the ground floor and first floor landing area Electric Blind track to the master bedrooms CAT 6 Data points and TV provided throughout the property Network (wireless booster) access points pre wired to the ground and first floors External lighting provided to all areas of the property, controlled with Smart Home system Electrical entrance gates with Video Keypad 4No External CCTV Cameras per property Gardens pre wired for external speakers LANDSCAPING Native hedge between plots Metal estate
Princes
Fixed 5.2% interest rate
Monthly repayments are indicative and for guidance only. The amount you can borrow depends on your circumstances and is subject to a full application.
Stamp duty due on property purchases in England & Northern Ireland.
Your situation
6.3% effective rate
This calculation is a guide only and assumes a single residential purchase by a UK resident. Confirm with your solicitor or adviser.
In Felsted & Stebbing, Uttlesford, estimated 2026-27 council tax averages £244 a month for a couple and £183 for a single person; the most common band is G (£3,890 a year).
Area estimate — this home's bill depends on its band
| Band A | £1,556 / year |
| Band B | £1,815 / year |
| Band C | £2,075 / year |
| Band D | £2,334 / year |
| Band E | £2,852 / year |
| Band F | £3,371 / year |
| Band G | £3,890 / year |
| Band H | £4,668 / year |
Estimated from ONS, Ofgem and Census data. Single-person figures include the 25% single-person discount.