Property ListingsBetaProperty ListingsBeta
What's this property worth?
See the Planna AVM (automated valuation model) instant valuation, recent local sales and how we got there.
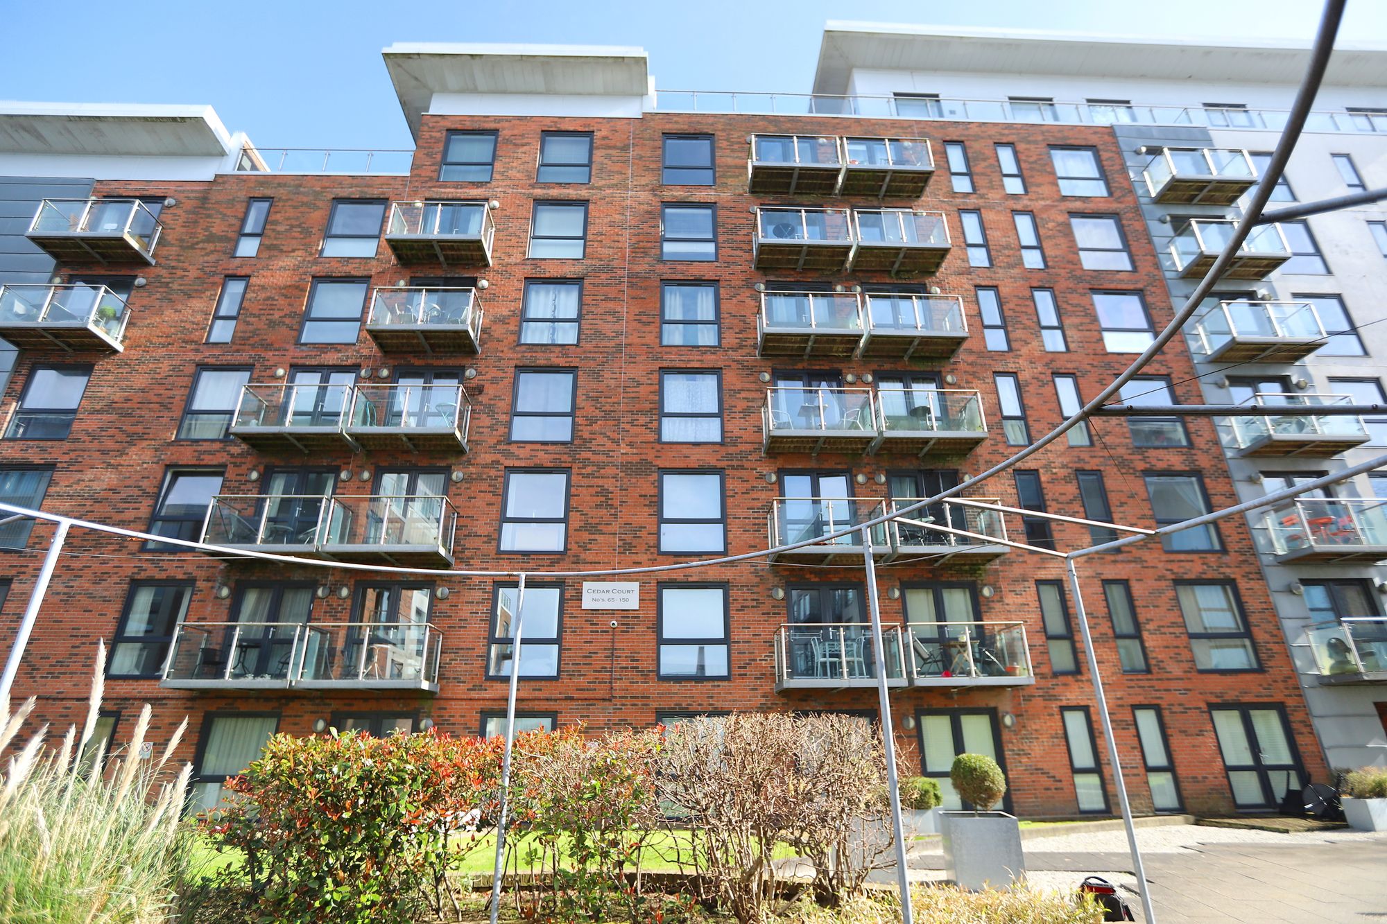
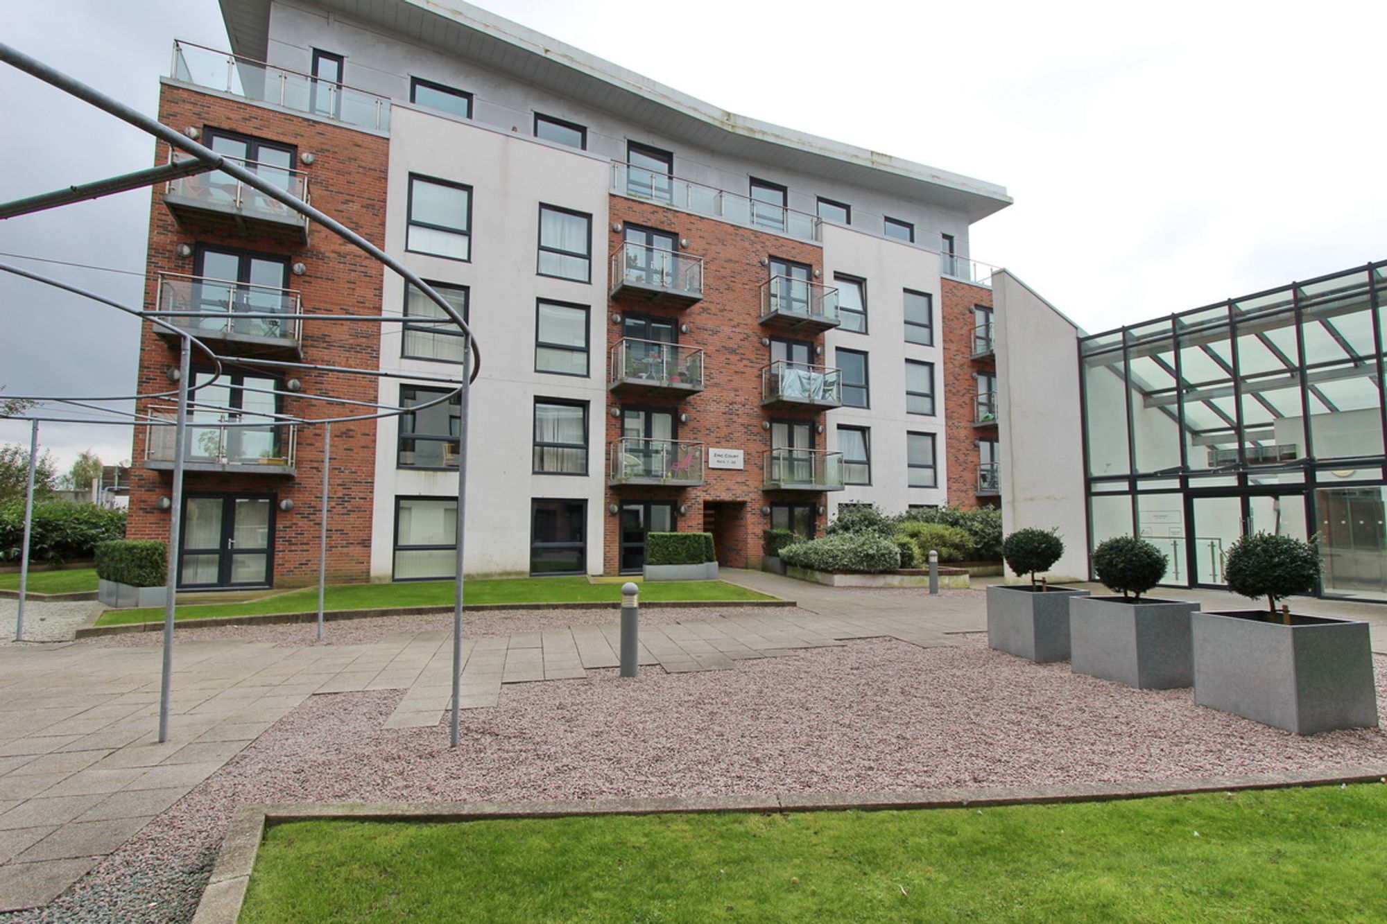
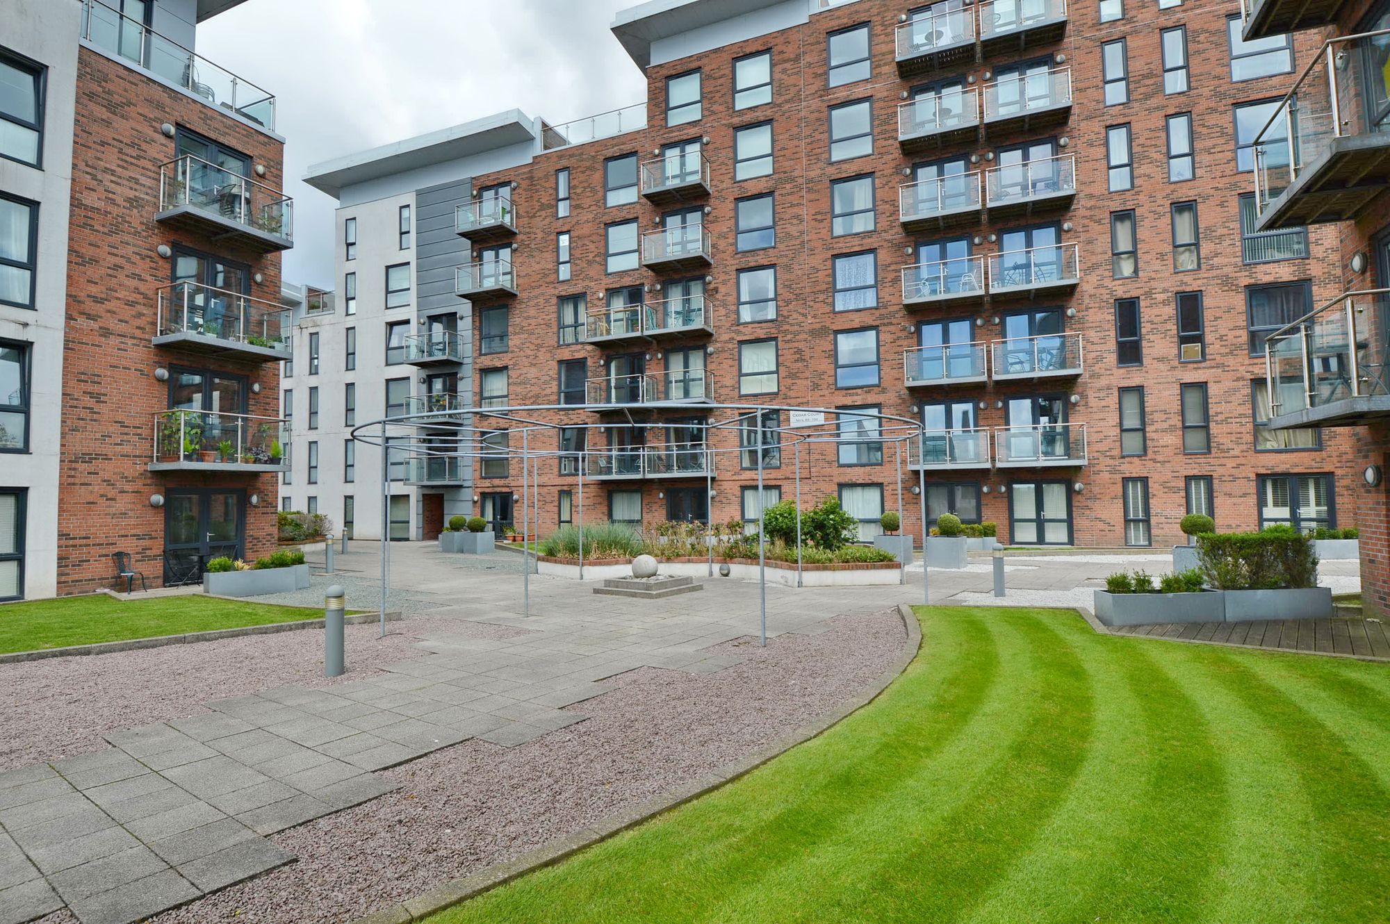
Clive Anthony are pleased to offer for rental this first floor modern unfurnished garden apartment situated in the heart of a rejuvenated Prestwich Village and within walking distance of public transport routes and shops. The development benefits from a lift that accesses all floors and the underground car park, and the apartment has two double bedrooms (the main with a modern en-suite) and a well appointed bathroom. There is a bright and spacious open plan kitchen/living room with modern kitchen having a range of branded integrated appliances. The lounge and master bedroom enjoy access onto the large decked balcony. The property has a specialist electric heating system and also benefits from a secure underground parking space. An early viewing is highly recommended. Ground Floor There is a concierge desk to the ground floor, the building is lift assisted from the communal entrance way. First Floor, Garden Level The entrance to the flat is via a large contemporary wooden door which leads into the entrance hall with wood flooring, wall mounted radiators, access from the hallway into the open plan kitchen/living room, utility/storage room, bathroom and two bedrooms. The lounge area has a continuation of the wooden flooring, French patio doors onto the balcony and floor to ceiling windows allowing for an abundance of natural light. The Kitchen area is a modern fitted kitchen incorporating a range of wall and base units with heat resistant work surfaces, integrated appliances include an oven/grill, microwave, dishwasher, halogen hob with extractor above and integrated fridge/freezer. The large utility area/storage room houses the water tank and has ample space for storage as well as space for a washing machine. The bathroom has a white three piece suite incorporating a tiled panelled bath with shower over, low level w.c, wall-hung sink unit, part complementary tiled walls with tiled floor to match. The master bedroom is a good sized double room which includes fitted wardrobes and allows ample space for free standing furniture, carpeted flooring with french patio doors onto the balcony. The en-suite shower room which has a white three piece suite incorporating, shower cubicle, wall hung sink unit and close coupled WC, part tiled walls with matching tiled floor. Bedroom two is also a double room with carpeted flooring, ample space for free standing furniture. Outside There are well maintained communal grounds as well as a secure underground car park. Additional Information Council Tax Band C The apartment comes with its own car parking space in the under ground car park.
Longfield Centre, Prestwich, M25
Fixed 5.2% interest rate
Monthly repayments are indicative and for guidance only. The amount you can borrow depends on your circumstances and is subject to a full application.
Stamp duty due on property purchases in England & Northern Ireland.
Your situation
No stamp duty to pay
This calculation is a guide only and assumes a single residential purchase by a UK resident. Confirm with your solicitor or adviser.
In St. Mary's, Bury, estimated 2026-27 council tax averages £183 a month for a couple and £137 for a single person; the most common band is A (£1,703 a year).
Area estimate — this home's bill depends on its band
| Band A | £1,703 / year |
| Band B | £1,987 / year |
| Band C | £2,271 / year |
| Band D | £2,555 / year |
| Band E | £3,123 / year |
| Band F | £3,691 / year |
| Band G | £4,259 / year |
| Band H | £5,110 / year |
Estimated from ONS, Ofgem and Census data. Single-person figures include the 25% single-person discount.
Based on the property’s Energy Performance Certificate.
| Lighting | £123 / year |
| Hot water | £198 / year |
| Heating | £738 / year |
| Total annual energy | £1,059 |
From the property's Energy Performance Certificate. Actual costs will vary.