Property ListingsBetaProperty ListingsBeta

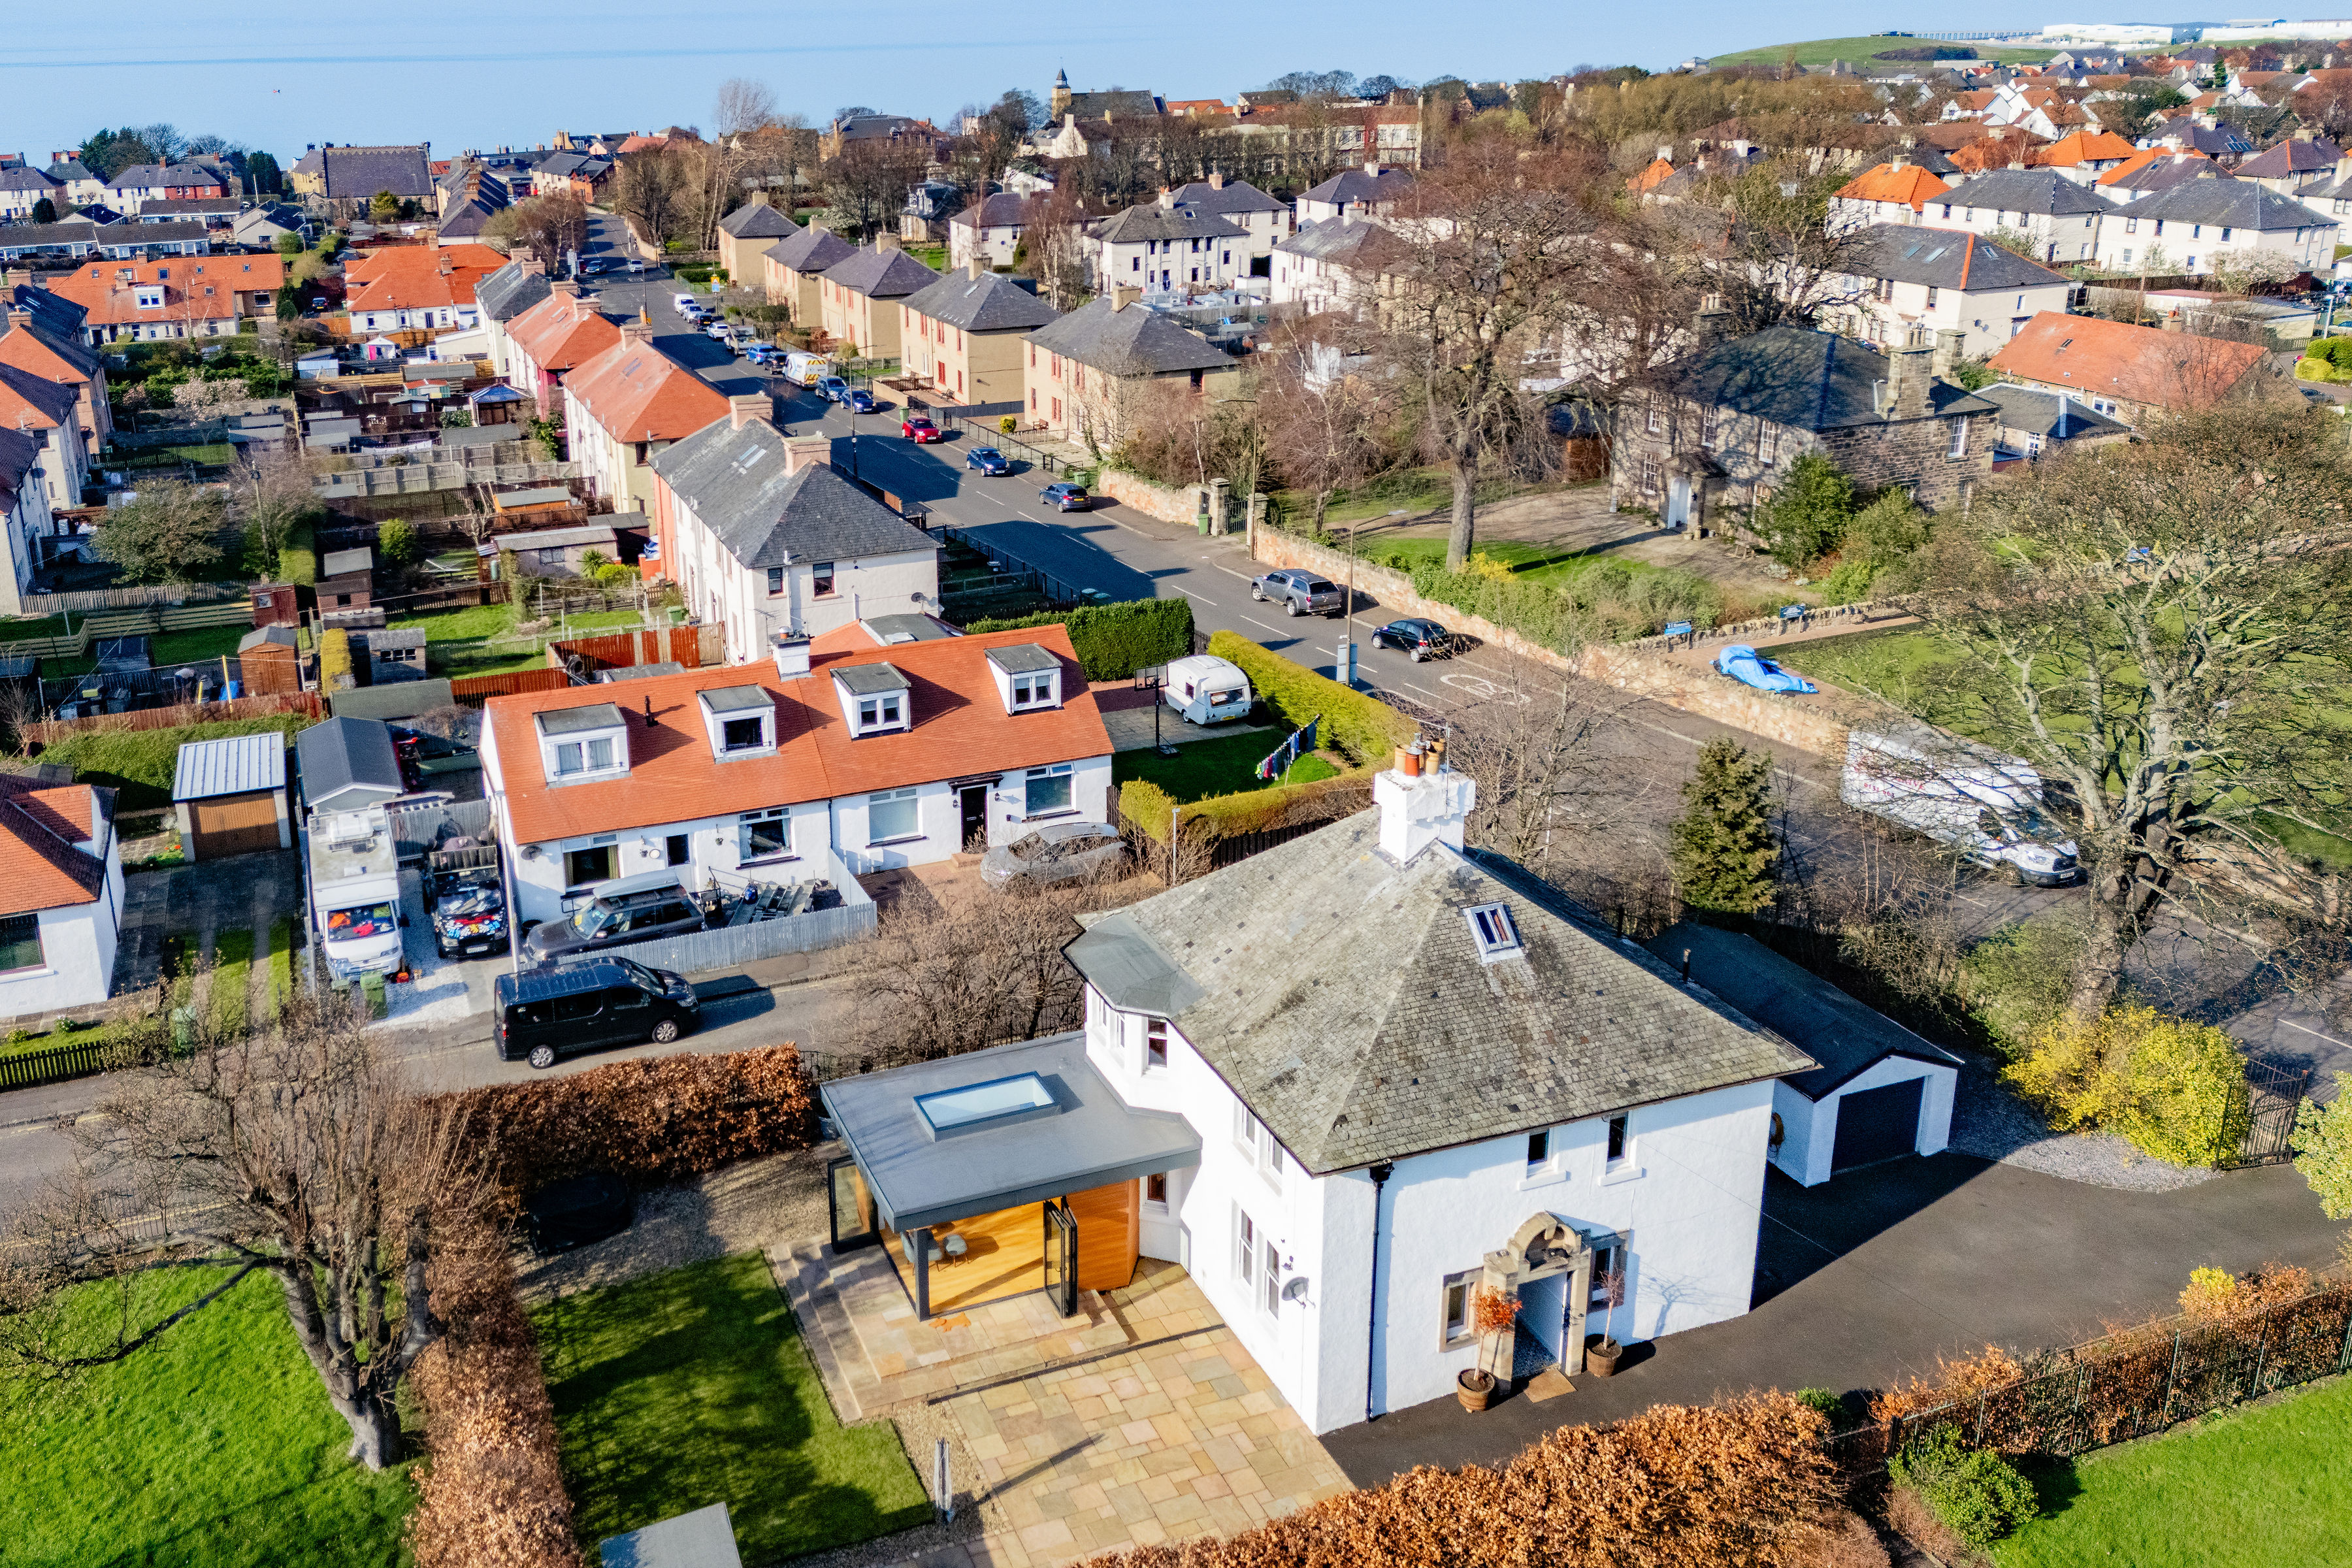
Preston Manse is an attractive stone built villa dating from the 1890s, occupying a generous corner plot. The property offers well proportioned accommodation over two floors, complemented by period details including decorative cornicing and sash and case windows most of which are now double glazed. A front lawned garden and path lead to the entrance vestibule, which opens into a spacious central hallway. On the ground floor there is a study, a bedroom, and a large sitting room with a bay window and recently installed wood burning stove. The dual aspect kitchen is open plan to the dining room and includes modern fittings, a Belfast sink, gas hob, electric oven, extensive work surfaces and a walk in pantry. Off the kitchen at the rear of the house, a practical utility area includes a WC and a substantial store/boot room with external access. A staircase with stained glass window leads to the first floor landing, where there are four bedrooms and a centrally located family bathroom. The property benefits from a fully enclosed rear garden, mainly laid to lawn. Double gates provide off street parking, and an electric car charging point is installed. View payable LBTT Calculator for this property
Preston Manse
Fixed 5.2% interest rate
Monthly repayments are indicative and for guidance only. The amount you can borrow depends on your circumstances and is subject to a full application.
In Preston, Seton and Gosford, East Lothian, estimated 2026-27 council tax averages £154 a month for a couple and £115 for a single person, excluding water and sewerage.
Area estimate — this home's bill depends on its band
| Band A | £1,132 / year |
| Band B | £1,320 / year |
| Band C | £1,509 / year |
| Band D | £1,698 / year |
| Band E | £2,230 / year |
| Band F | £2,759 / year |
| Band G | £3,325 / year |
| Band H | £4,159 / year |
Estimated from ONS, Ofgem and Census data. Single-person figures include the 25% single-person discount. Excludes water and sewerage charges.