Property ListingsBetaProperty ListingsBeta
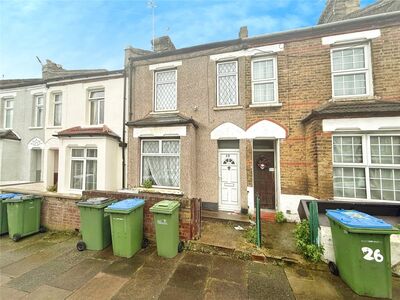
A stunning four/five bedroom family home extended to include at loft conversion and offering well-proportioned accommodation. The property features at living room and dining room, modern fitted kitchen, spacious family bathroom and an en-suite to the primary bedroom. Offered to the market with not onward chain, this is an ideal home for families seeking versatile living space in at well-connected South East London location. The entrance hall features tiled flooring and stairs rising to the first floor. The living room provides at warm and inviting reception space with bamboo flooring, at log burner set within at tiled hearth with wooden mantle. The dining room features bamboo flooring making it an excellent space for both family meals and entertaining. The modern fitted kitchen comprises at range of wall and base units with complementary work surfaces over. Two double-glazed windows provide plenty of natural light. On the first floor there are three bedrooms and the family bathroom. The principal bedroom on this floor features wooden flooring and at double-glazed window, while the second bedroom also benefits from wooden flooring and at double-glazed window. A versatile third room, currently arranged as at bedroom/study includes built-in cupboards, desk and shelving, making it ideal as at home office, nursery or bedroom. The family bathroom is fitted with at panelled bath, marble hand basin with built-in storage beneath, low-level WC and at walk-in glass shower enclosure. The second floor has been converted to create at primary bedroom suite with at bright and spacious feel with at roof lantern, two Velux windows, at range of built-in wardrobes. The en-suite shower room is fitted with at low-level WC, hand basin and at shower cubicle. A further bedroom on this floor features laminate flooring and at double-glazed window. Externally the property benefits from at low-maintenance rear garden measuring approximately 25ft with raised flower beds providing an attractive outdoor space. ENTRANCE HALL LIVING ROOM (4.04m x 3.63m) DINING ROOM (3.58m x 3.43m) KITCHEN (3.43m x 2.59m) FIRST FLOOR LANDING BEDROOM (3.53m x 2.72m) BEDROOM (3.51m x 2.49m) BEDROOM/STUDY (2.51m x 1.80m) BATHROOM PRIMARY BEDROOM (4.09m x 3.91m) EN SUITE BEDROOM (3.45m x 2.57m) GARDEN
Bannockburn Road, Plumstead
Fixed 5.2% interest rate
Monthly repayments are indicative and for guidance only. The amount you can borrow depends on your circumstances and is subject to a full application.
Stamp duty due on property purchases in England & Northern Ireland.
Your situation
3.2% effective rate
This calculation is a guide only and assumes a single residential purchase by a UK resident. Confirm with your solicitor or adviser.
In Plumstead & Glyndon, Greenwich, estimated 2026-27 council tax averages £149 a month for a couple and £111 for a single person; the most common band is C (£1,874 a year).
Area estimate — this home's bill depends on its band
| Band A | £1,405 / year |
| Band B | £1,639 / year |
| Band C | £1,874 / year |
| Band D | £2,108 / year |
| Band E | £2,576 / year |
| Band F | £3,045 / year |
| Band G | £3,513 / year |
| Band H | £4,216 / year |
Estimated from ONS, Ofgem and Census data. Single-person figures include the 25% single-person discount.