Property ListingsBetaProperty ListingsBeta

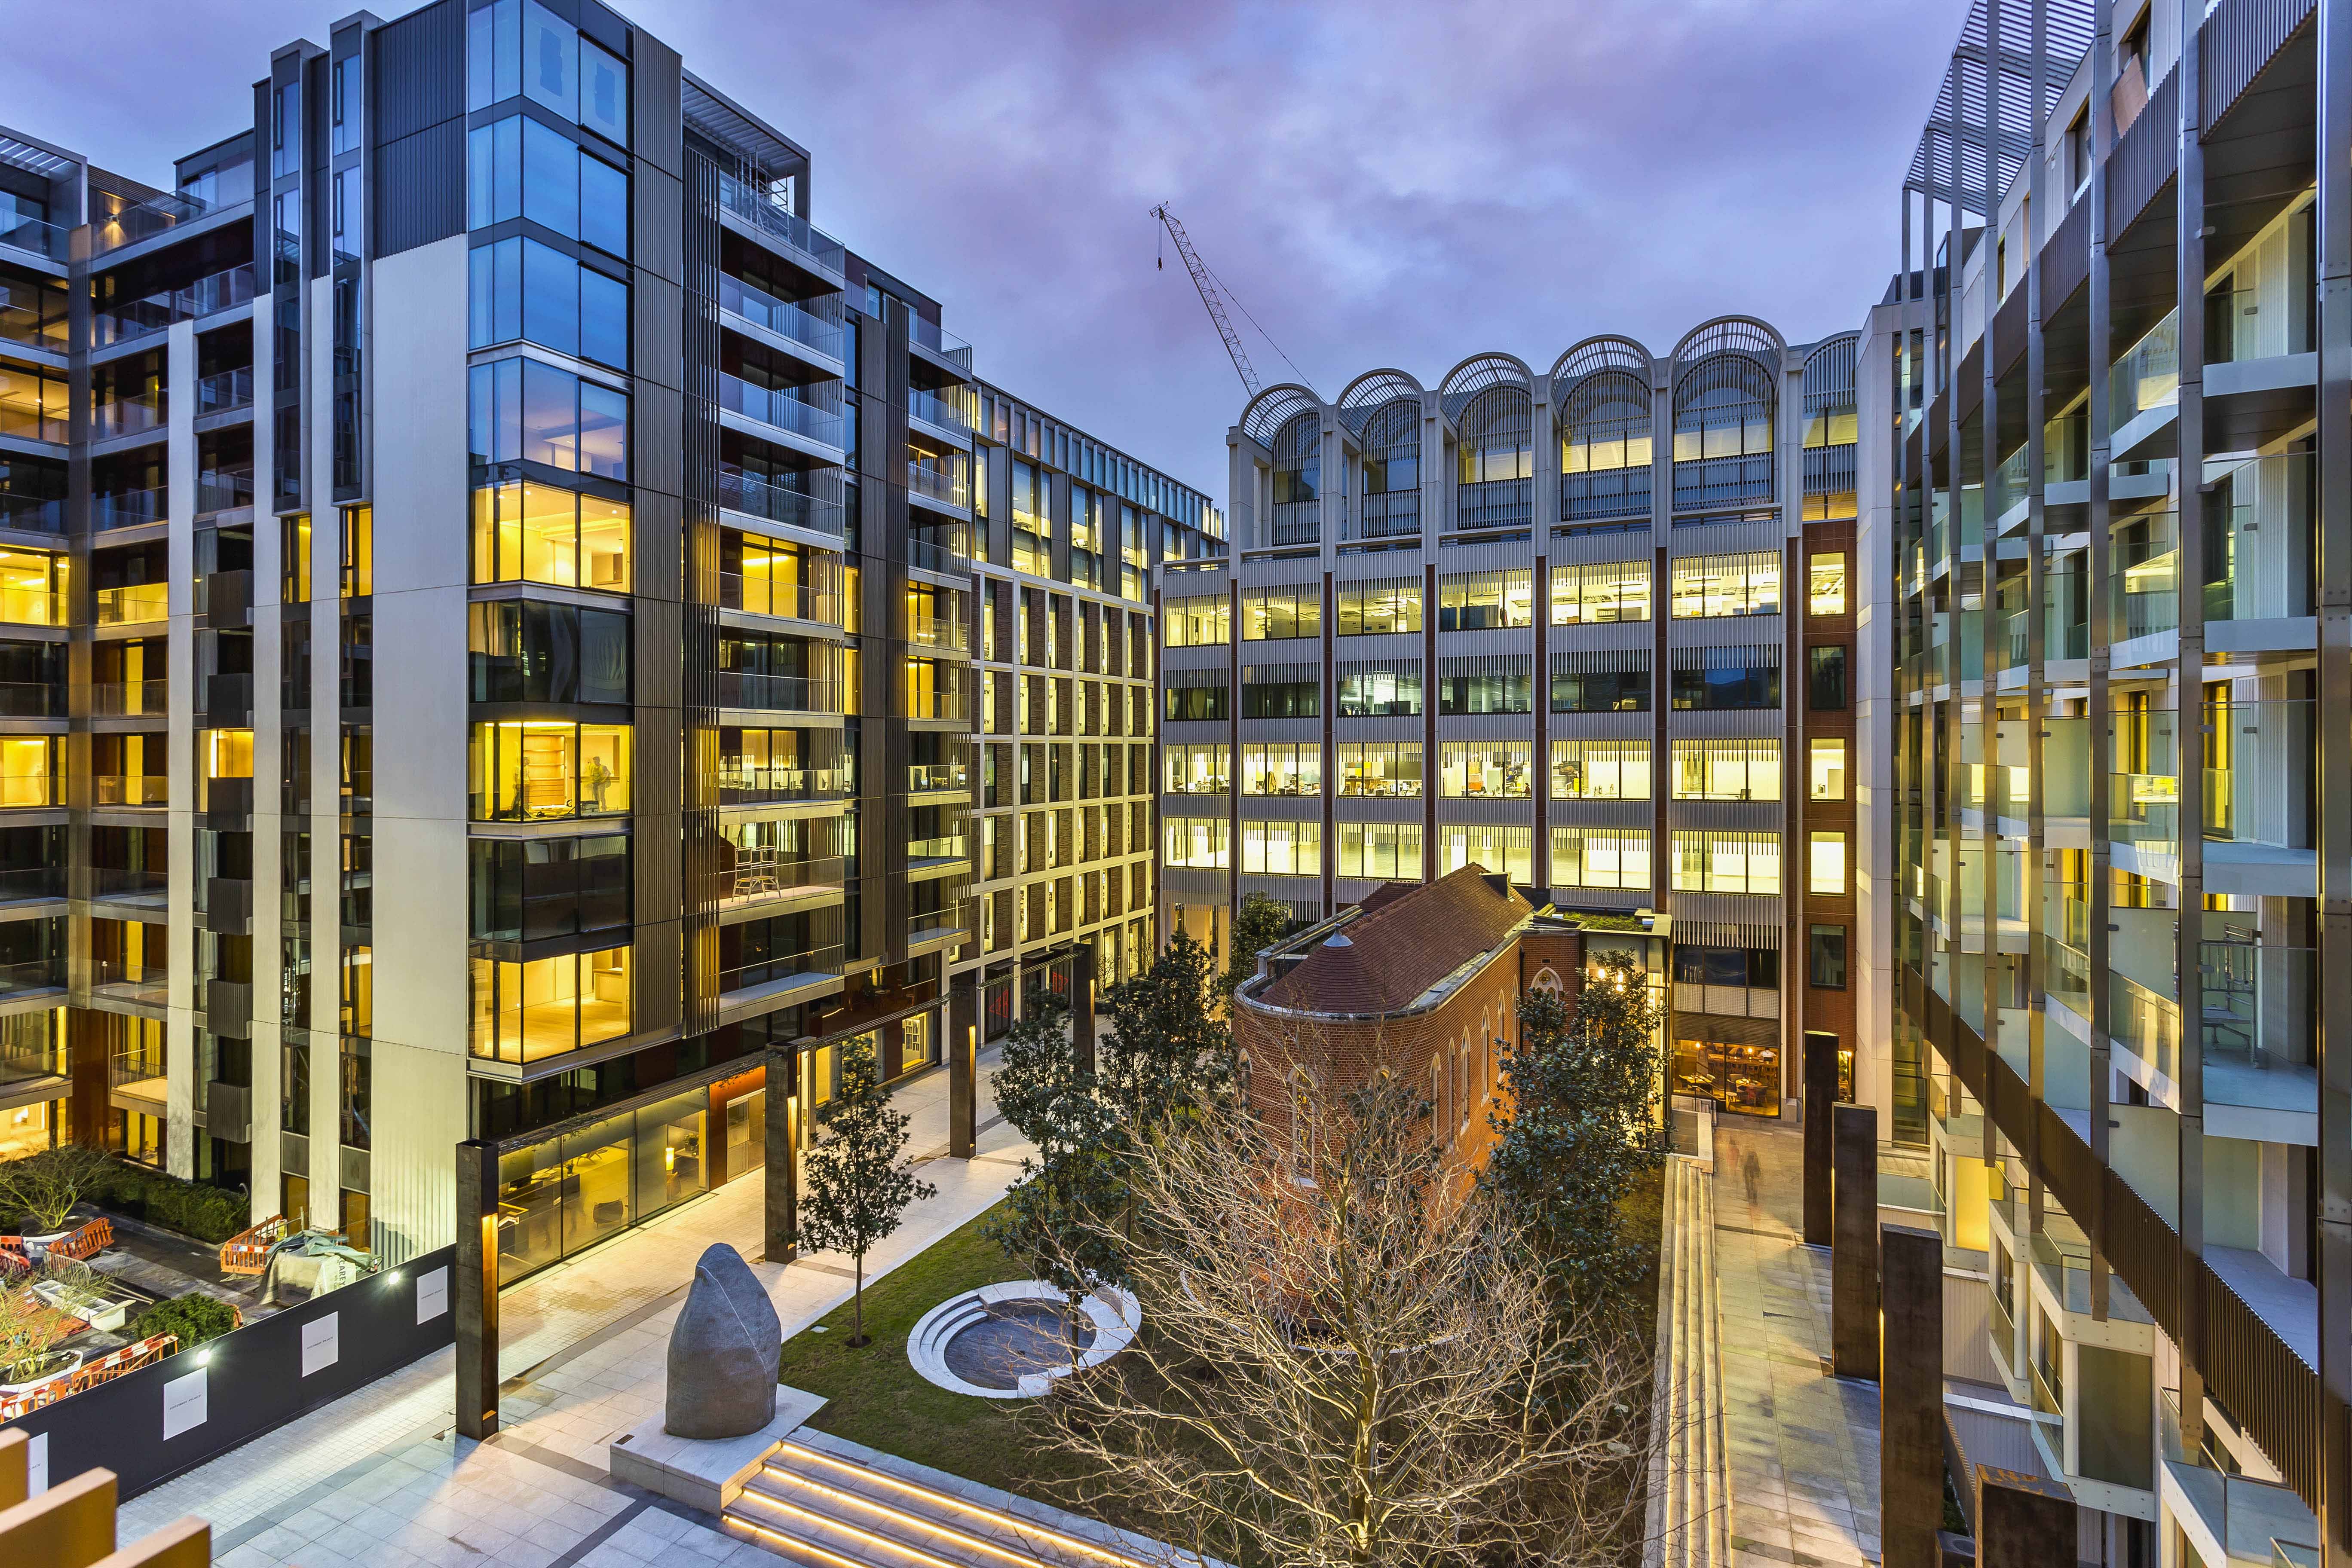
An impressive duplex penthouse arranged over the upper floors of this highly regarded Fitzrovia development, finished to an exacting standard and filled with natural light. The principal living space is wonderfully proportioned, with double-height ceilings in part creating a real sense of volume. A sleek, fully integrated kitchen features Wolf appliances, Sub-Zero refrigeration and striking backlit onyx, flowing seamlessly into the reception and dining area. A contemporary fireplace set between the living and dining spaces creates a natural focal point, ideal for both entertaining and day-to-day living. The apartment opens onto a substantial private roof terrace enjoying sun throughout the day, alongside a secondary south-facing terrace offering a more intimate outdoor space. All three bedrooms are generous doubles with en suite bathrooms and excellent storage, with the principal suite further enhanced by a beautifully finished bathroom with backlit onyx detailing. Further benefits include comfort cooling, underfloor heating, three secure underground parking spaces and a private storage room. Residents benefit from a 24-hour concierge, gym, residents’ lounge and private cinema screening room. View payable Stamp Duty for this property
Pearson Square
Fixed 5.2% interest rate
Monthly repayments are indicative and for guidance only. The amount you can borrow depends on your circumstances and is subject to a full application.
Stamp duty due on property purchases in England & Northern Ireland.
Your situation
10.8% effective rate
This calculation is a guide only and assumes a single residential purchase by a UK resident. Confirm with your solicitor or adviser.
In West End, Westminster, estimated 2026-27 council tax averages £131 a month for a couple and £98 for a single person; the most common band is G (£1,749 a year).
Area estimate — this home's bill depends on its band
| Band A | £700 / year |
| Band B | £816 / year |
| Band C | £933 / year |
| Band D | £1,050 / year |
| Band E | £1,283 / year |
| Band F | £1,516 / year |
| Band G | £1,749 / year |
| Band H | £2,099 / year |
Estimated from ONS, Ofgem and Census data. Single-person figures include the 25% single-person discount.