 Property ListingsBetaProperty ListingsBeta

This beautifully presented five bedroom, six bathroom residence combines the character of its original 1950s construction with the sophistication of a full modernisation completed in 2022. Step into the impressive entrance hall with an elegant curved staircase sweeping up to the first floor, setting the tone for the luxury found throughout the house. Double doors lead into the open-plan living space, where a bespoke kitchen with stone worktops, LED mood lighting, media wall and integrated speaker system sets the tone for contemporary living. The atmospheric formal dining room, complete with an elegant fireplace, creates the perfect setting for memorable dinners and special occasions. For family fun the home cinema offers an immersive entertainment experience for unforgettable movie nights. The first floor comprises a spacious landing area, luxurious principal suite with a dressing area and en suite bathroom, along with four additional bedroom suites and separate family bathroom - all appointed with high end sanitary ware for a premium finish. The home is equipped with a Full Control 4 smart electrical system, allowing seamless operation of lighting, electric blinds, and entertainment from your phone. Enjoy year-round comfort with underfloor heating and sleek aluminium windows throughout. Outside, the property impresses just as much. An imposing entrance with single sliding electric gate leads to a paved parking area for several vehicles with an open-bay carport. The parkland setting provides an attractive setting for outdoor living. There is an incredible entertaining space which consists of a sunken gas fire pit, well equipped stainless steel kitchen with granite worktops over, lounge and dining area with surround speaker system, LED lighting and Smart Outdoor Terrace TV. Stone terraces provide separate seating areas in many parts of the garden. There is a children's play area, a timber shed, oak clad workshop and a separate gym all with power and light. A flood lit basketball court with surround speakers completes this amazing garden. Set in a tranquil setting, this home offers an exceptional blend of luxury, technology, and space, ideal for modern family life and entertaining. View payable Stamp Duty for this property
Pear Tree Lane
Fixed 5.2% interest rate
Monthly repayments are indicative and for guidance only. The amount you can borrow depends on your circumstances and is subject to a full application.
Stamp duty due on property purchases in England & Northern Ireland.
Your situation
8.9% effective rate
This calculation is a guide only and assumes a single residential purchase by a UK resident. Confirm with your solicitor or adviser.
In Higham & Shorne, Gravesham, estimated 2026-27 council tax averages £232 a month for a couple and £174 for a single person; the most common band is D (£2,408 a year).
Area estimate — this home's bill depends on its band
| Band A | £1,605 / year |
| Band B | £1,873 / year |
| Band C | £2,141 / year |
| Band D | £2,408 / year |
| Band E | £2,943 / year |
| Band F | £3,479 / year |
| Band G | £4,014 / year |
| Band H | £4,816 / year |
Estimated from ONS, Ofgem and Census data. Single-person figures include the 25% single-person discount.
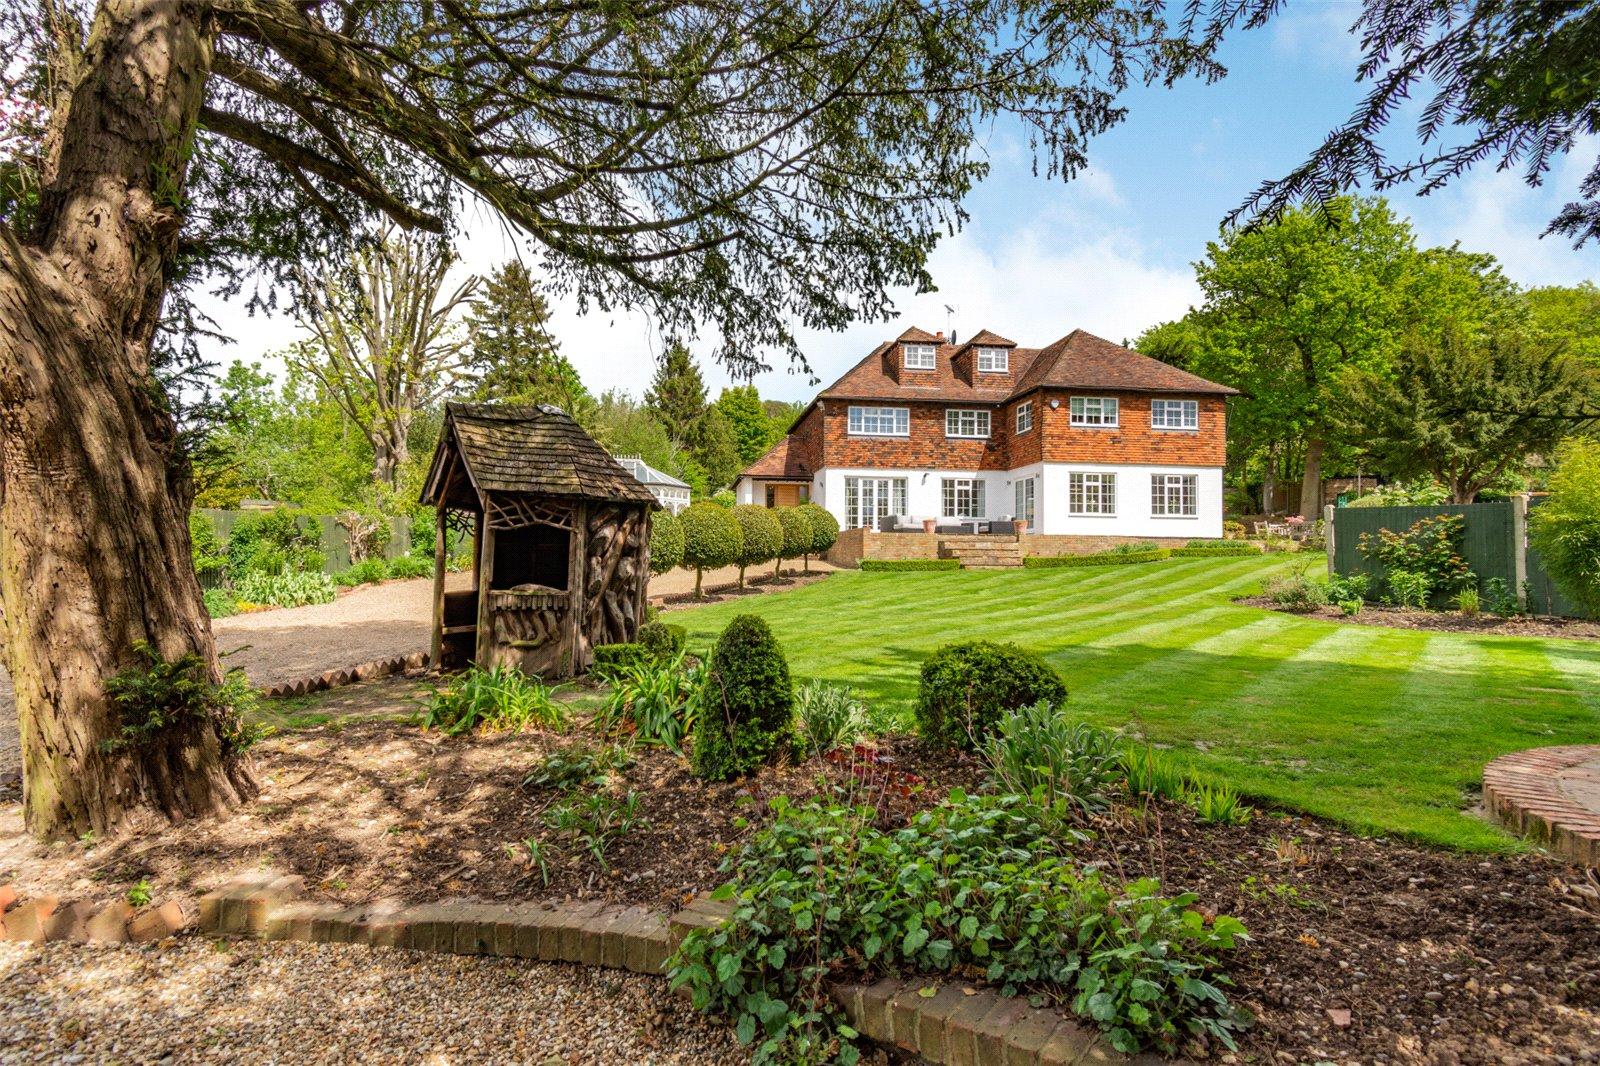
Forge Lane, Higham
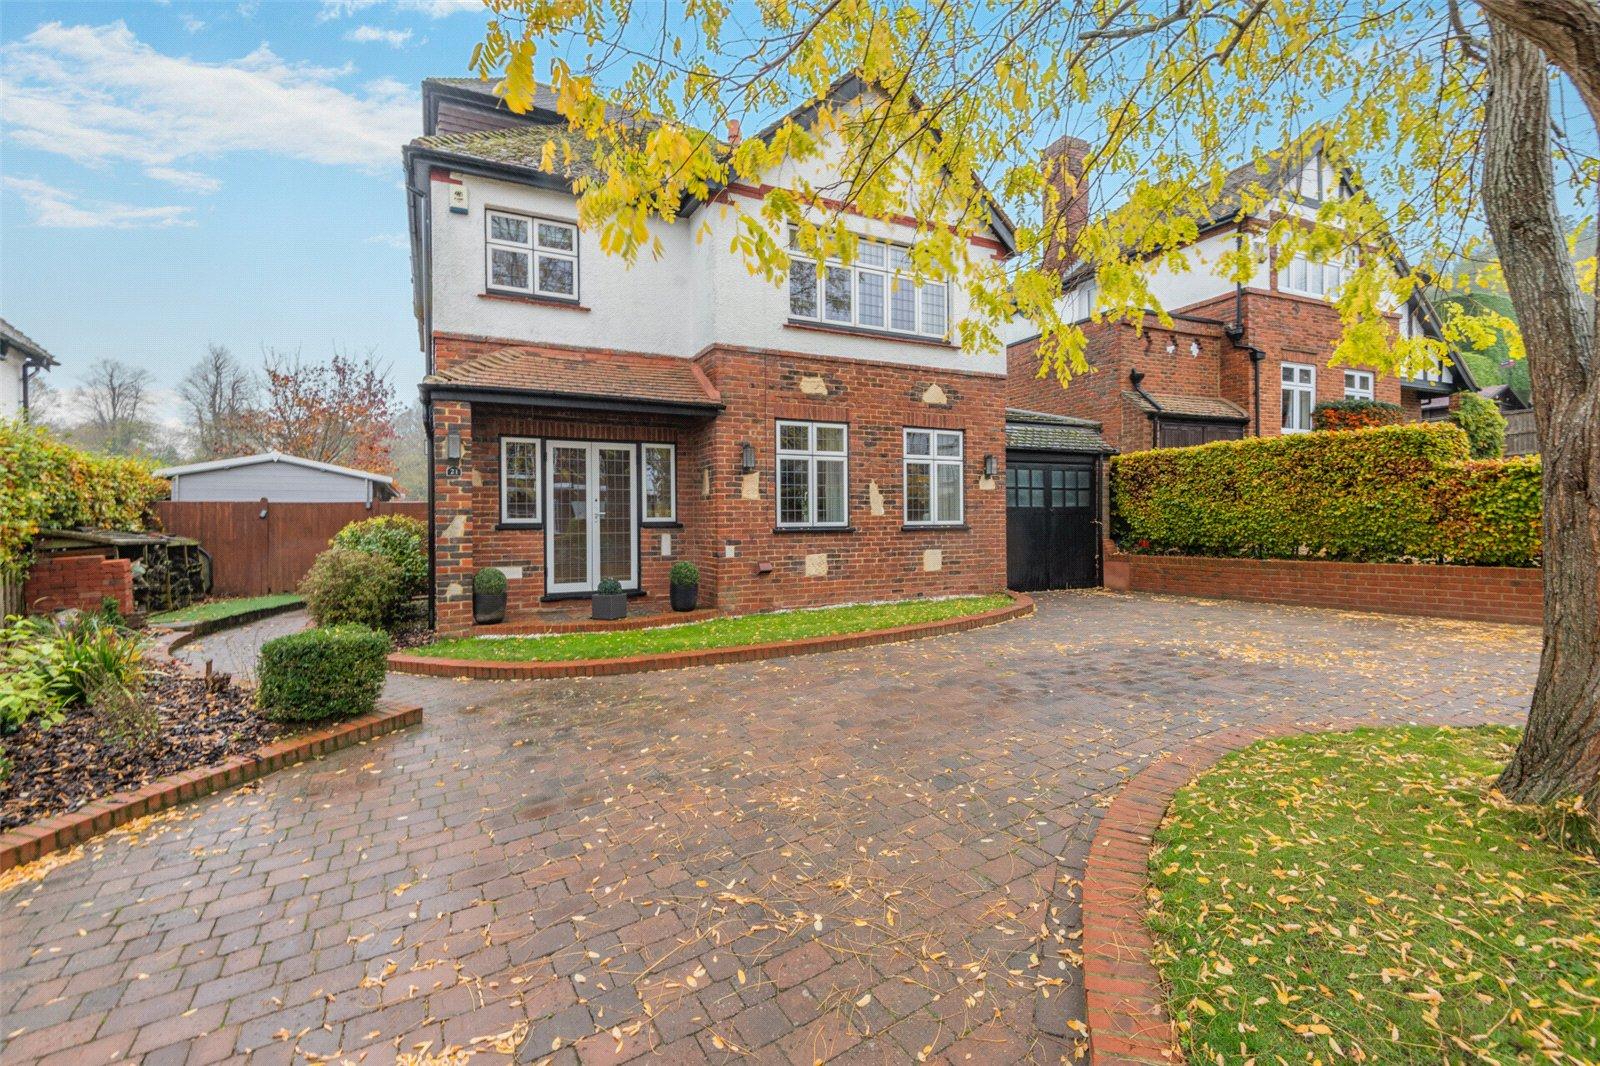
Charles Dickens Avenue, Higham
