 Property ListingsBetaProperty ListingsBeta

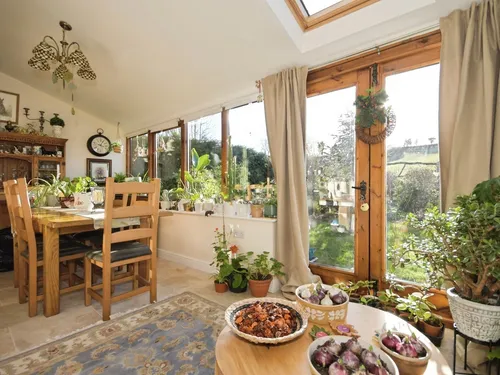
A beautifully restored period residence, together with a self contained holiday cottage and an impressive barn conversion, all set within circa 1.25 acres of exquisitely landscaped gardens in the very heart of this highly regarded and picturesque Peak Park village. Hallcliffe House has been sympathetically restored to an exceptional standard, showcasing the charm and architectural integrity of this wonderful Grade II listed home. Positioned opposite an attractive village green with views towards the church, the property enjoys a rare combination of privacy, setting and amenity. Income generating opportunities arise from both the attached holiday cottage and the additional barn conversion, historically let on a long term basis. Equally, the ancillary accommodation is ideally suited to multi generational living or home working arrangements. The main house displays a wealth of original character, including exposed beams, flagstone flooring, mullioned windows with shutters, and numerous period fireplaces and wood burning stoves. A half glazed entrance door opens into a distinguished reception hall featuring Schotten Hanson engineered timber flooring, a Hopton stone fireplace and a central feature beam. Adjacent lies a beautifully appointed study with matching stone fireplace, wood burner and mullioned window. An inner hall with flagstone floor leads to a fine turned staircase and access to the half cellar, complete with brick and stone thrawl and an internal door to a highly practical workshop with external access. The ground floor also incorporates a fitted cloakroom/WC. The elegant dining room features a striking Derbyshire stone fireplace with wood burner, mullioned windows and Schotten Hanson flooring, with direct access to the living kitchen. The impressive living kitchen forms the heart of the home, centred around a substantial stone fireplace and benefiting from excellent natural light. The bespoke Hetherington Newman kitchen includes high quality cabinetry, a large central island and Lemurian blue polished granite sourced directly from Madagascar, complemented by bespoke handles from the Birmingham Jewellery Quarter. Premium Neff appliances, an inset Franke sink with mixer and a Quooker hot tap complete the specification. A boot room, rear lobby, cloakroom/WC, wine cellar and access to the holiday cottage are reached from the kitchen. To the rear, a generous utility/preparation kitchen features fitted units, stone flooring, an inset Belfast sink, appliance spaces, plumbing for laundry equipment and an electric double Aga. Glazed double doors open to the garden, with back stairs rising to the upper floors. On the first floor, a half landing with feature window leads to a charming glazed garden room with fireplace and direct garden access. The main landing provides access to the superb principal suite comprising a double bedroom, fitted storage passage and a luxuriously appointed en suite with Schotten Hanson flooring, roll top bath, vanity cabinetry, feature lighting and shuttered mullioned window. A generous dressing room/study completes the suite. Also on this level is a substantial laundry/hobbies room with extensive storage, warm airing cupboard, garden access and back stairs to the ground floor. A further double bedroom features fitted wardrobes, vaulted ceiling, exposed timbers and decorative fireplace, served by an en suite with roll top bath, shower enclosure and heated towel rail. There is secure access to the cottage via the adjacent lobby. The second floor is arranged over two separate sections. The main staircase leads to a landing serving two charming bedrooms—one with fitted wardrobes, exposed timbers and a feature arched window—together with a single bedroom and a fitted shower room. A concealed interconnecting door links the two double bedrooms. The separate staircase leads to a further landing, giving access to a characterful double bedroom with exposed truss, vaulted ceiling, freestanding r
Parwich
Fixed 5.2% interest rate
Monthly repayments are indicative and for guidance only. The amount you can borrow depends on your circumstances and is subject to a full application.
Stamp duty due on property purchases in England & Northern Ireland.
Your situation
7.1% effective rate
This calculation is a guide only and assumes a single residential purchase by a UK resident. Confirm with your solicitor or adviser.
In Dovedale, Parwich & Brassington, Derbyshire Dales, estimated 2026-27 council tax averages £229 a month for a couple and £172 for a single person; the most common band is E (£2,988 a year).
Area estimate — this home's bill depends on its band
| Band A | £1,630 / year |
| Band B | £1,901 / year |
| Band C | £2,173 / year |
| Band D | £2,445 / year |
| Band E | £2,988 / year |
| Band F | £3,531 / year |
| Band G | £4,075 / year |
| Band H | £4,889 / year |
Estimated from ONS, Ofgem and Census data. Single-person figures include the 25% single-person discount.
Sycamore Cottages, Ashbourne, Ashbourne, Ashbourne, DE6 1QL

Creamery Lane, Parwich, Ashbourne, Ashbourne, DE6 1QB

Creamery Lane, Parwich, Ashbourne, Ashbourne, DE6 1QB