 Property ListingsBetaProperty ListingsBeta
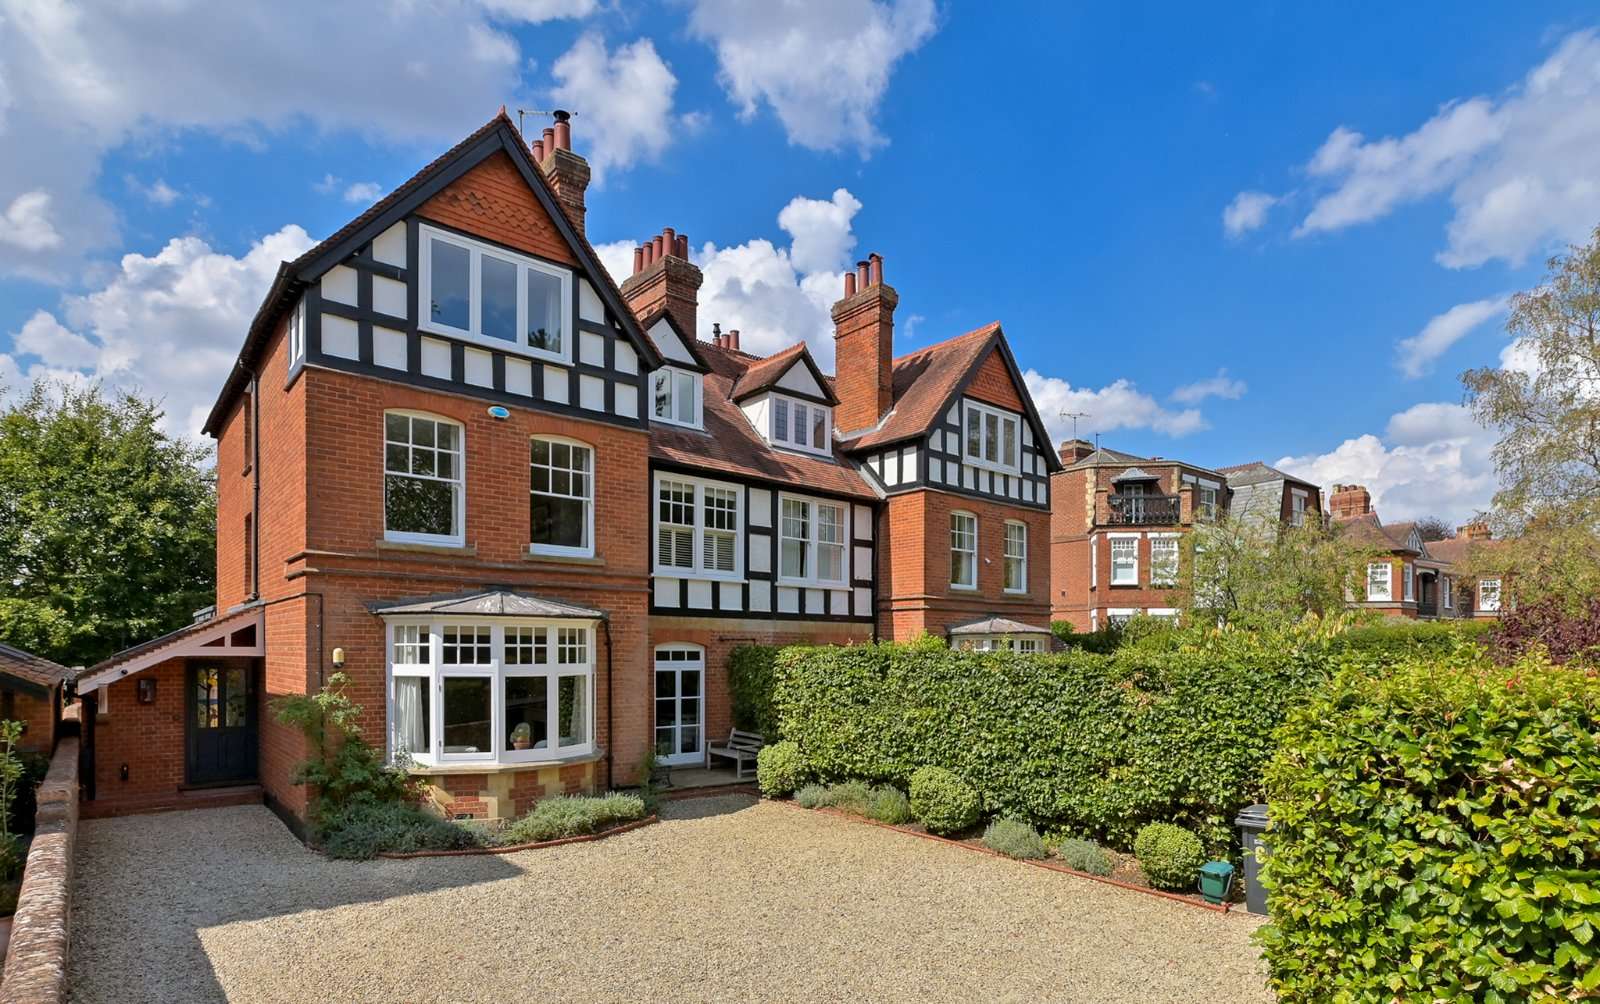
Occupying a superb position overlooking Albert Park, this award-winning family home offers beautifully presented accommodation arranged over three floors, combining elegant period character with thoughtfully designed contemporary living space. At the heart of the house is an impressive open-plan kitchen, dining and family room extending to almost 30 ft, creating a wonderful space for everyday family life and entertaining. Hand-painted cabinetry, a central island and extensive glazing provide both style and practicality, while full-height sliding doors open directly onto the terrace and gardens beyond. A study/playroom, utility room, cloakroom and useful storage spaces complement the kitchen, whilst a separate reception room to the front of the house provides a welcoming setting for relaxation. The ground floor also benefits from a further study, ideal for home working, and a cellar providing additional storage. The bedroom accommodation is arranged across the upper floors. The principal bedroom suite occupies part of the first floor alongside a generous dressing room, which could easily function as a further bedroom if required, a spacious bathroom and an additional double bedroom. The second floor provides three further double bedrooms and a family bathroom, creating flexible accommodation ideally suited to modern family living. Bespoke, high-quality storage has been thoughtfully incorporated throughout the property, from fitted wardrobes in the bedrooms to elegant built-in cabinetry in the principal reception rooms. Outside To the front of the house is a gravelled driveway providing parking for 3-5 vehicles, and the rear of the house enjoys beautifully landscaped gardens designed by Nicholsons. The south and west-facing terrace provides an exceptional space for outdoor dining and entertaining and overlooks a series of lawned gardens, formal planting and mature topiary, all enclosed by established hedging. A pathway leads to the rear of the garden where there is a substantial outbuilding, carport and gravel parking area accessed through electric gates. View payable Stamp Duty for this property
Park Crescent
Fixed 5.2% interest rate
Monthly repayments are indicative and for guidance only. The amount you can borrow depends on your circumstances and is subject to a full application.
Stamp duty due on property purchases in England & Northern Ireland.
Your situation
6.9% effective rate
This calculation is a guide only and assumes a single residential purchase by a UK resident. Confirm with your solicitor or adviser.

Buckland Mews, Abingdon, Abingdon, OX14 1ST
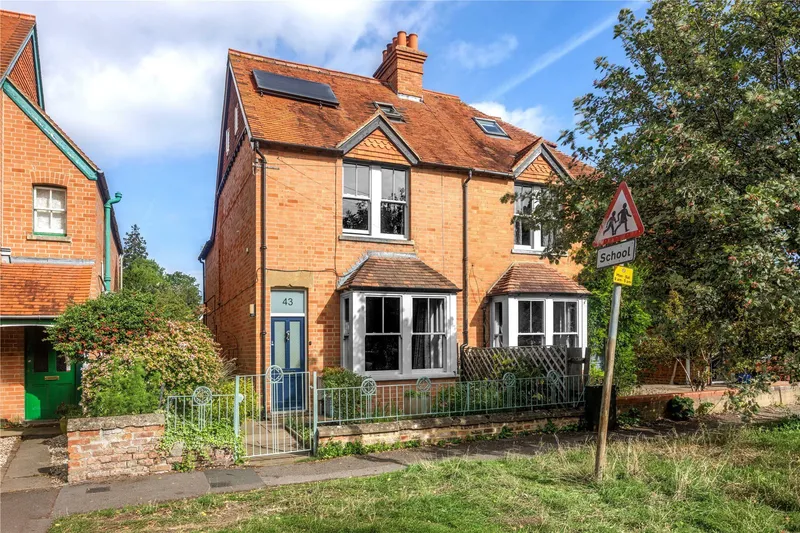
Bostock Road, Abingdon, Oxfordshire, ..., Oxfordshire, OX14 1DW

Spring Road, Abingdon, Abingdon, OX14 1AQ
In Abingdon Fitzharris, Vale of White Horse, estimated 2026-27 council tax averages £213 a month for a couple and £160 for a single person; the most common band is C (£2,291 a year).
Area estimate — this home's bill depends on its band
| Band A | £1,718 / year |
| Band B | £2,005 / year |
| Band C | £2,291 / year |
| Band D | £2,577 / year |
| Band E | £3,150 / year |
| Band F | £3,723 / year |
| Band G | £4,296 / year |
| Band H | £5,155 / year |
Estimated from ONS, Ofgem and Census data. Single-person figures include the 25% single-person discount.