 Property ListingsBetaProperty ListingsBeta
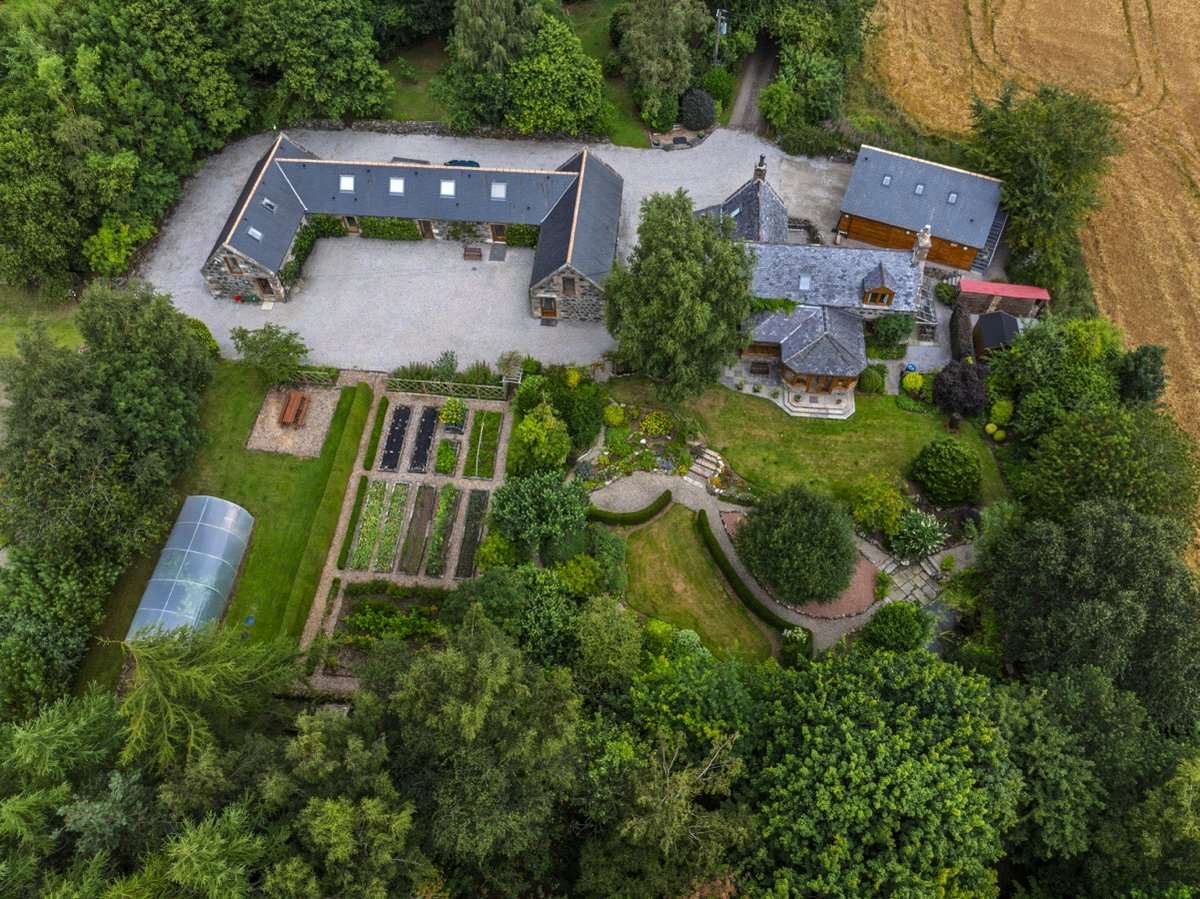
Waterside Farmhouse dates from the 1850s and is set in an idyllic two acres of gardens which were previously part of Scotland’s Gardens Scheme. The property consists of the main home and a U shaped steading building which has been converted into office space and a self-contained apartment. The farmhouse has lovely southerly views of the garden and the surrounding countryside toward Bennachie. The main house offers well laid out living space on the ground floor including a generously sized conservatory from which to enjoy the garden views, whatever the weather. A wood burning stove in the living room makes for a cosy reception room while the bright study has built in shelves and could also be used as a third bedroom. True to its farmhouse roots, the dining kitchen is traditional in style and at its heart boasts both a warming scarlet AGA and central island with an induction hob. There is also a triple electric oven, so this is a kitchen that is excellently equipped, while the exposed stone wall provides character and there is plenty of space for a dining table and chairs. Completing the ground floor are a useful boot room/back porch and utility room along with a downstairs WC. Upstairs there are two double bedrooms. The principal bedroom has a large wet room-style en suite bathroom with both bath and separate shower, along with wardrobe space, while the second bedroom is serviced by a shower room. There is also a versatile box room on this level. The U shaped steading was converted by the owners into a working office space (at one time accommodating 15 staff members) with three WC’s. Due to the nature of the home business, dedicated super fast fibre broadband has been installed to the property,this would need to be reconnected however the line is there. To suit those who are looking to run a home business, there is extensive parking outside. One wing of the steading contains a one bedroom self-contained apartment comprising a living room, double bedroom, kitchen, and bathroom. There is still a section of steading ripe for further conversion, offering plenty of exciting scope for a new owner. There is a double detached garage with a superb workshop space. Above the garage there is a home office with a kitchenette. This space offers the potential for a further self contained annexe. The gardens extend to two acres and have been carefully maintained since the previous owners opened them to the public as part of Scotland’s Gardens Scheme. The grounds include a polytunnel, raised beds, children’s play area, loge stores, sheds, expanses of lawn and wooded areas. View payable LBTT Calculator for this property
Oyne
Fixed 5.2% interest rate
Monthly repayments are indicative and for guidance only. The amount you can borrow depends on your circumstances and is subject to a full application.
In West Garioch, Aberdeenshire, estimated 2026-27 council tax averages £180 a month for a couple and £135 for a single person, excluding water and sewerage.
Area estimate — this home's bill depends on its band
| Band A | £1,124 / year |
| Band B | £1,311 / year |
| Band C | £1,499 / year |
| Band D | £1,686 / year |
| Band E | £2,215 / year |
| Band F | £2,740 / year |
| Band G | £3,302 / year |
| Band H | £4,131 / year |
Estimated from ONS, Ofgem and Census data. Single-person figures include the 25% single-person discount. Excludes water and sewerage charges.


