Property ListingsBetaProperty ListingsBeta

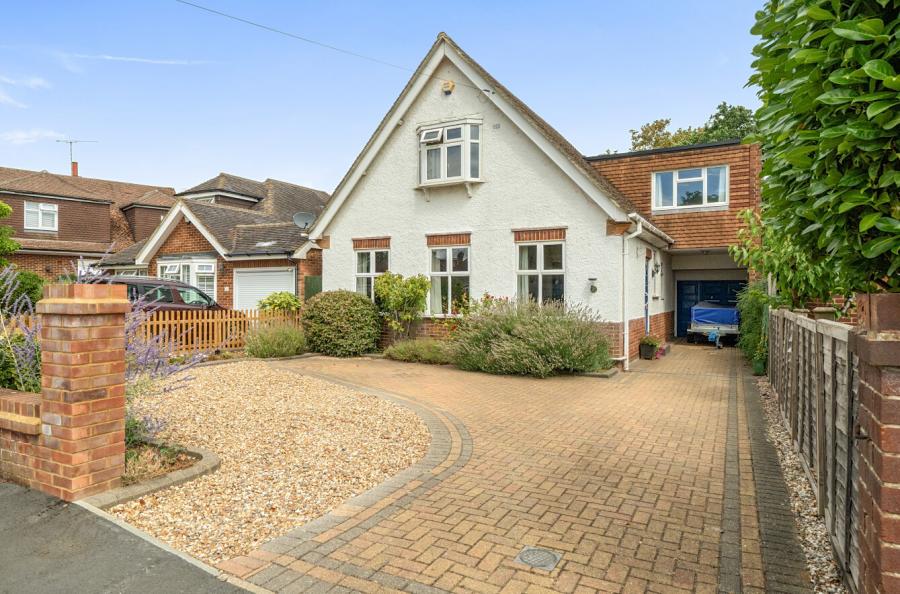
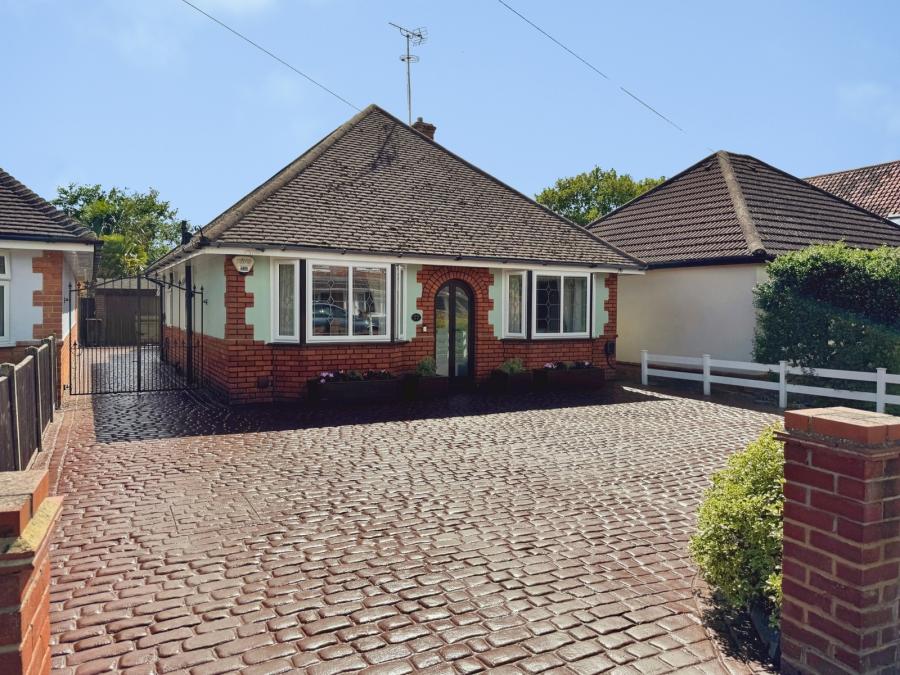
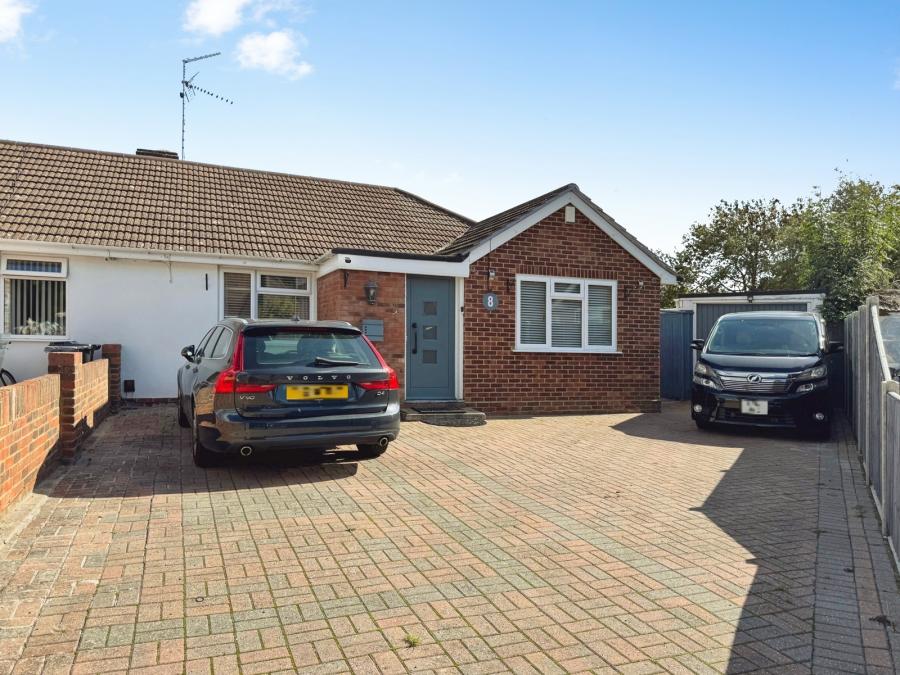
An exceptional, beautifully presented detached home, thoughtfully extended to create a highly versatile family residence in one of the area’s most sought-after locations, conveniently close to local amenities. The property provides generous, light filled accommodation across two floors, perfectly suited to both stylish entertaining and everyday living. The ground floor opens into a welcoming reception hall with cloakroom, leading to an elegant bay fronted sitting/dining room featuring a log burner and charming stained glass window. At the heart of the home is an impressive dual aspect, open plan kitchen/breakfast room, finished to a high standard with granite worktops, a breakfast bar and an additional log burner, an ideal space for family life and hosting. A well-equipped utility room offers further storage, granite work surfaces and space for appliances. A standout feature is the substantial conservatory, complete with a striking lantern roof, wet underfloor heating and French doors opening onto the garden, creating a seamless indoor-outdoor flow year round. The ground floor also benefits from a flexible study or fourth bedroom with a luxurious en suite bathroom, including a corner Jacuzzi bath, perfect for guests or multigenerational living. Upstairs, a spacious landing leads to three well proportioned double bedrooms and a contemporary family shower room. The principal bedroom enjoys a private en suite and dressing area. All bathrooms are fitted with electric underfloor heating for added comfort. Outside, the landscaped south facing front garden features a large patio ideal for entertaining, complete with a hot tub and a generous lawn bordered by mature planting, with access to the garage. The enclosed rear garden offers privacy, with lawn and established shrubs. To the front, a block paved driveway provides off road parking for two vehicles, alongside a single garage with light and power. An electric vehicle charging point further enhances the home’s modern appeal. View payable Stamp Duty for this property
Old Bath Road
Fixed 5.2% interest rate
Monthly repayments are indicative and for guidance only. The amount you can borrow depends on your circumstances and is subject to a full application.
Stamp duty due on property purchases in England & Northern Ireland.
Your situation
4.1% effective rate
This calculation is a guide only and assumes a single residential purchase by a UK resident. Confirm with your solicitor or adviser.
In Thames, Wokingham, estimated 2026-27 council tax averages £282 a month for a couple and £212 for a single person; the most common band is G (£4,163 a year).
Area estimate — this home's bill depends on its band
| Band A | £1,665 / year |
| Band B | £1,943 / year |
| Band C | £2,220 / year |
| Band D | £2,498 / year |
| Band E | £3,053 / year |
| Band F | £3,608 / year |
| Band G | £4,163 / year |
| Band H | £4,995 / year |
Estimated from ONS, Ofgem and Census data. Single-person figures include the 25% single-person discount.