 Property ListingsBetaProperty ListingsBeta
What's this property worth?
See the Planna AVM (automated valuation model) instant valuation, recent local sales and how we got there.
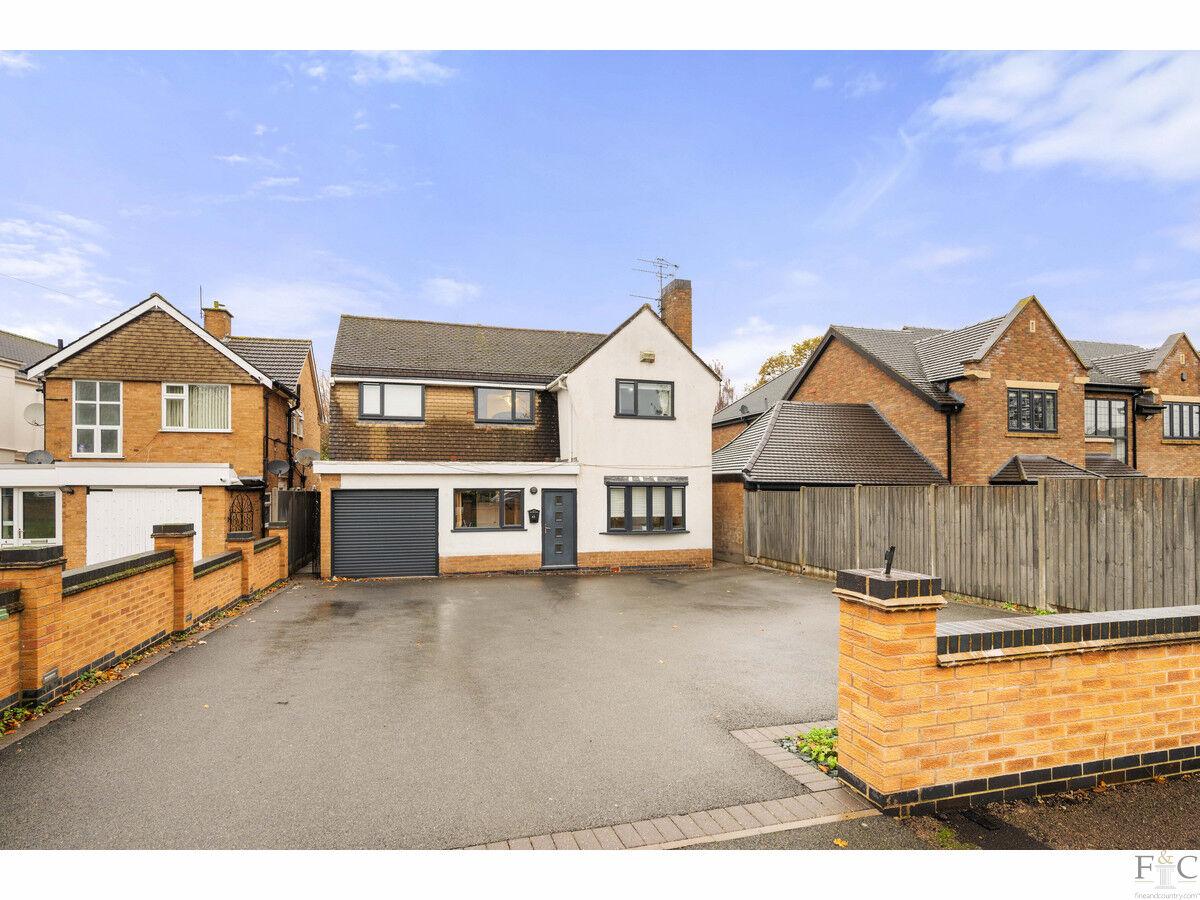
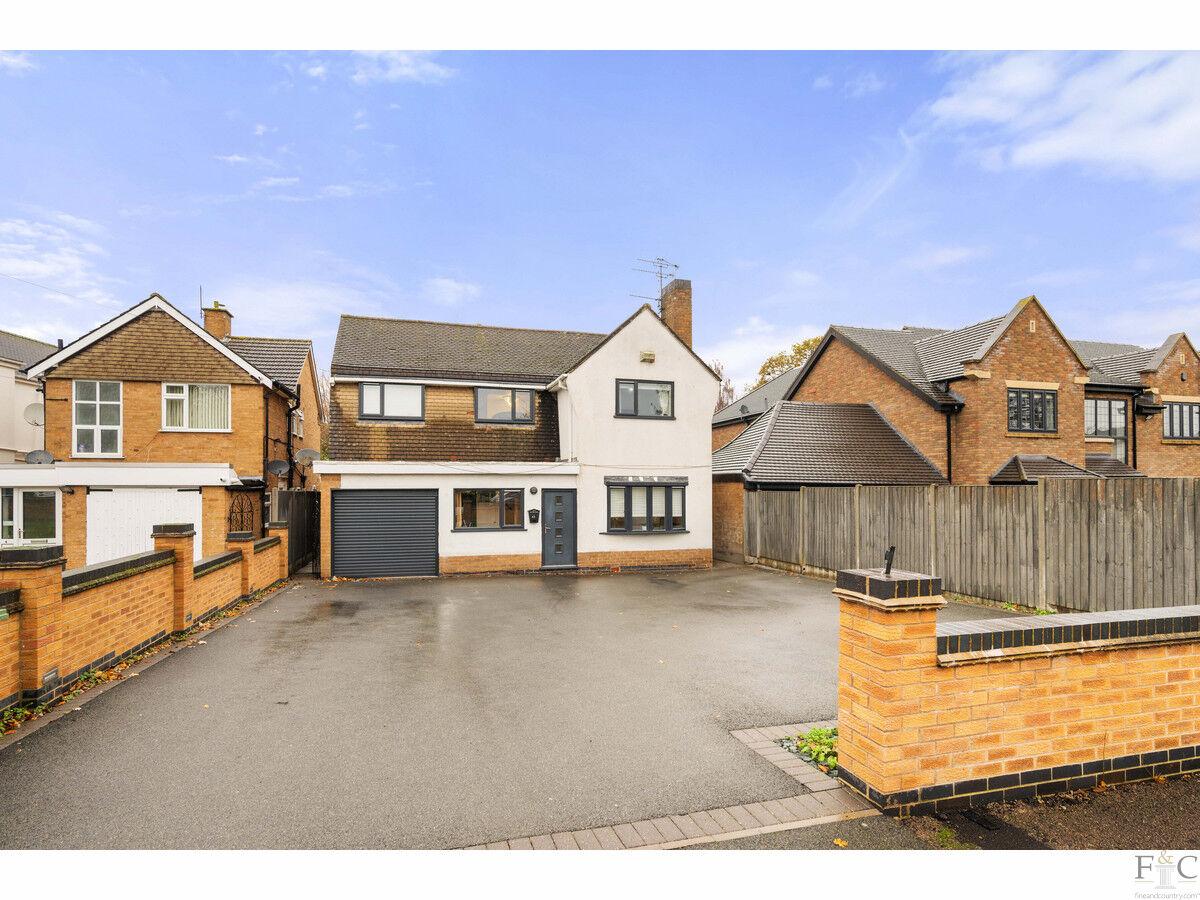
Step into luxury with this 6-bed, 2384 sqf Oadby gem, recently renovated to perfection. Melding top-tier amenities with practicality, it offers an ideal home in a prime location near excellent schools. Elegance awaits Introducing an extraordinary 6-bedroom detached residence, encompassing approximately 2384 sqf of living space, recently elevated to an opulent standard through meticulous renovations and extensions. Upon arrival, an expansive driveway welcomes you, providing access to the electric garage or ample parking for up to 6 or 7 cars. This property seamlessly merges practicality with luxury, offering a lifestyle of utmost comfort. Oadby is an extremely favoured location within Leicestershire. It has a mention in the Doomsday Book and a long history dating back centuries. The ease of access to excellent schools and a wealth of leisure, medical and recreational facilities provide all amenities at a stone’s throw. Transport links are excellent. Leicester Racecourse and Oadby Parade are close by and the beautiful Botanical Gardens of the University of Leicester are a joy to visit. It sits in the most sought-after Leicestershire postcode - and with Leicester city centre a mere three-mile commute, it really does have it all. Upon entering, the home invites you into a luminous ambiance, graced by beautiful white porcelain tiles. To the left, a tastefully appointed guest toilet/shower room and a staircase leading upstairs are revealed. Straight ahead, the meticulously renovated and extended kitchen and three generously proportioned lounges beckon. The kitchen boasts top-of-the-range fitted appliances and captivating views of the garden, creating a culinary haven. A veranda, crafted in Germany, and a sun-soaked glass room overlooking the private garden add to the residence's allure. The lounges, bathed in natural light, provide an expansive and inviting space, perfect for entertaining family and friends. A downstairs bedroom and shower room contribute to the property's practicality. Returning to the entrance hall and ascending the staircase, five double bedrooms await, accompanied by a well-appointed family bathroom. Outside, the rear garden unfolds as a sanctuary of privacy and tranquility, constituting an integral part of just under a third of an acre of meticulously landscaped grounds. This residence not only embodies elegance and comfort but also promises a harmonious coexistence with nature. Seize the opportunity to call this exceptional property your own, where luxury and space converge to create an unparalleled living experience. Disclaimer Important Information: Property Particulars: Although we endeavor to ensure the accuracy of property details we have not tested any services, equipment or fixtures and fittings. We give no guarantees that they are connected, in working order or fit for purpose. Floor Plans: Please note a floor plan is intended to show the relationship between rooms and does not reflect exact dimensions. Floor plans are produced for guidance only and are not to scale. read more
The Fairway, Oadby
Fixed 5.2% interest rate
Monthly repayments are indicative and for guidance only. The amount you can borrow depends on your circumstances and is subject to a full application.
Stamp duty due on property purchases in England & Northern Ireland.
Your situation
4.4% effective rate
This calculation is a guide only and assumes a single residential purchase by a UK resident. Confirm with your solicitor or adviser.
The Fairway, Oadby
The Fairway, Oadby
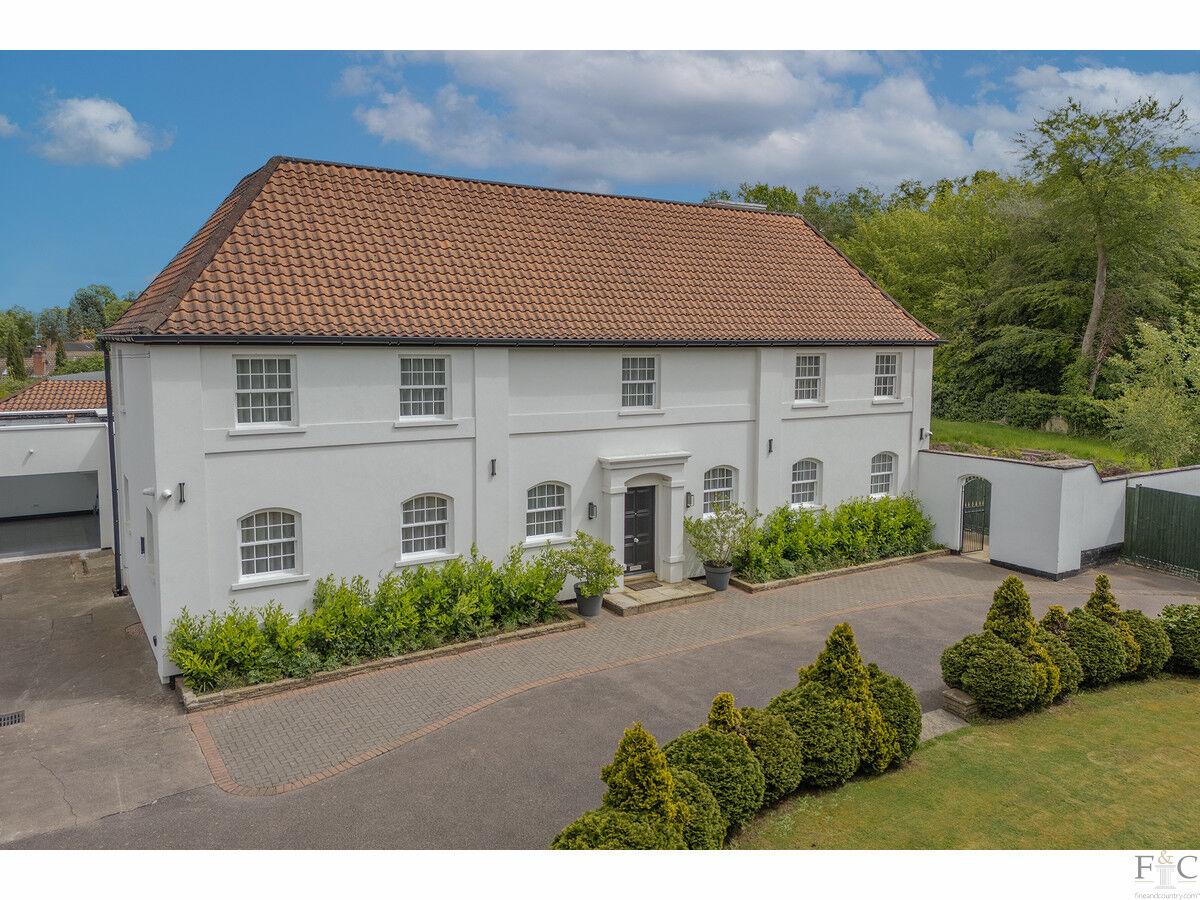
Stoughton Drive South, Leicester
In Oadby Grange, Oadby and Wigston, estimated 2026-27 council tax averages £243 a month for a couple and £182 for a single person; the most common band is G (£4,011 a year).
Area estimate — this home's bill depends on its band
| Band A | £1,605 / year |
| Band B | £1,872 / year |
| Band C | £2,139 / year |
| Band D | £2,407 / year |
| Band E | £2,942 / year |
| Band F | £3,477 / year |
| Band G | £4,011 / year |
| Band H | £4,814 / year |
Estimated from ONS, Ofgem and Census data. Single-person figures include the 25% single-person discount.
Based on the property’s Energy Performance Certificate.
| Lighting | £89 / year |
| Hot water | £208 / year |
| Heating | £1,122 / year |
| Total annual energy | £1,419 |
From the property's Energy Performance Certificate. Actual costs will vary.