 Property ListingsBetaProperty ListingsBeta
What's this property worth?
See the Planna AVM (automated valuation model) instant valuation, recent local sales and how we got there.
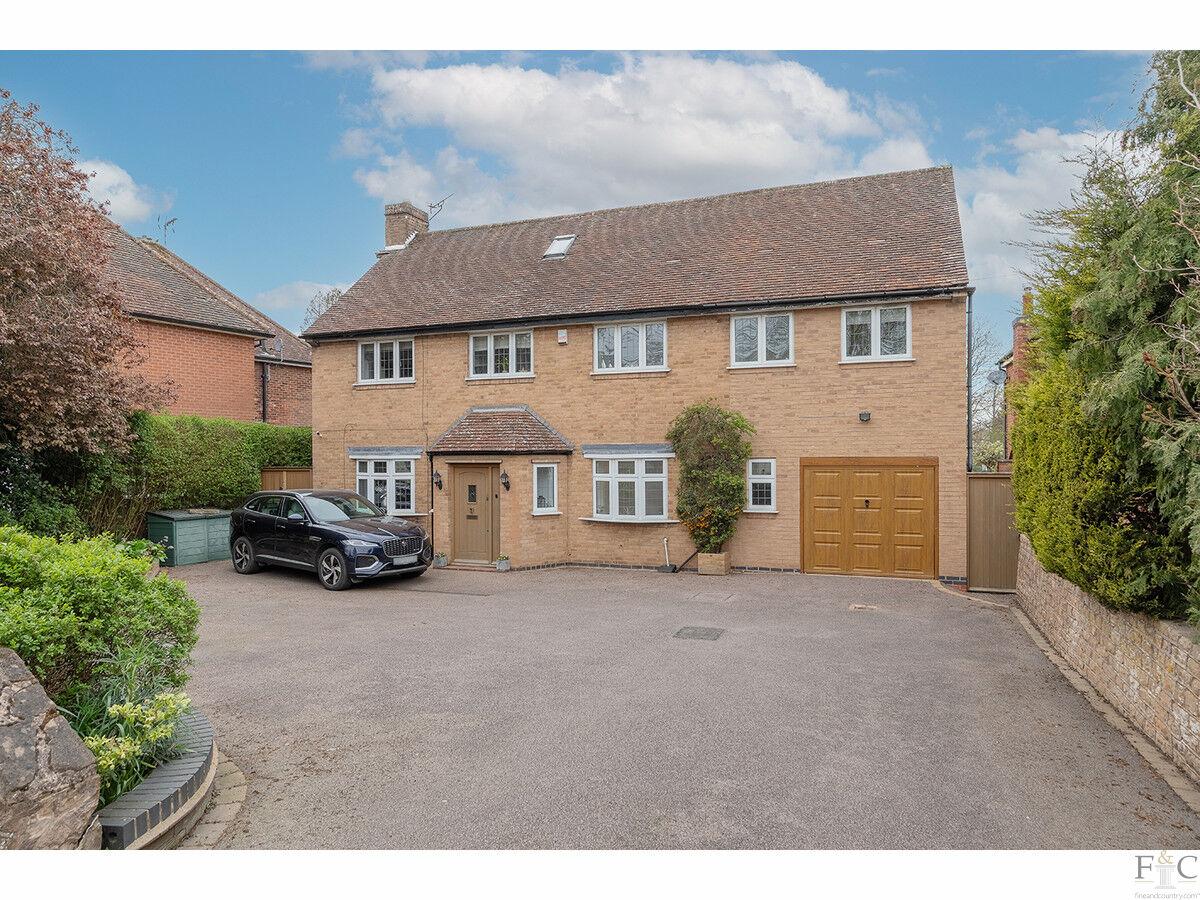
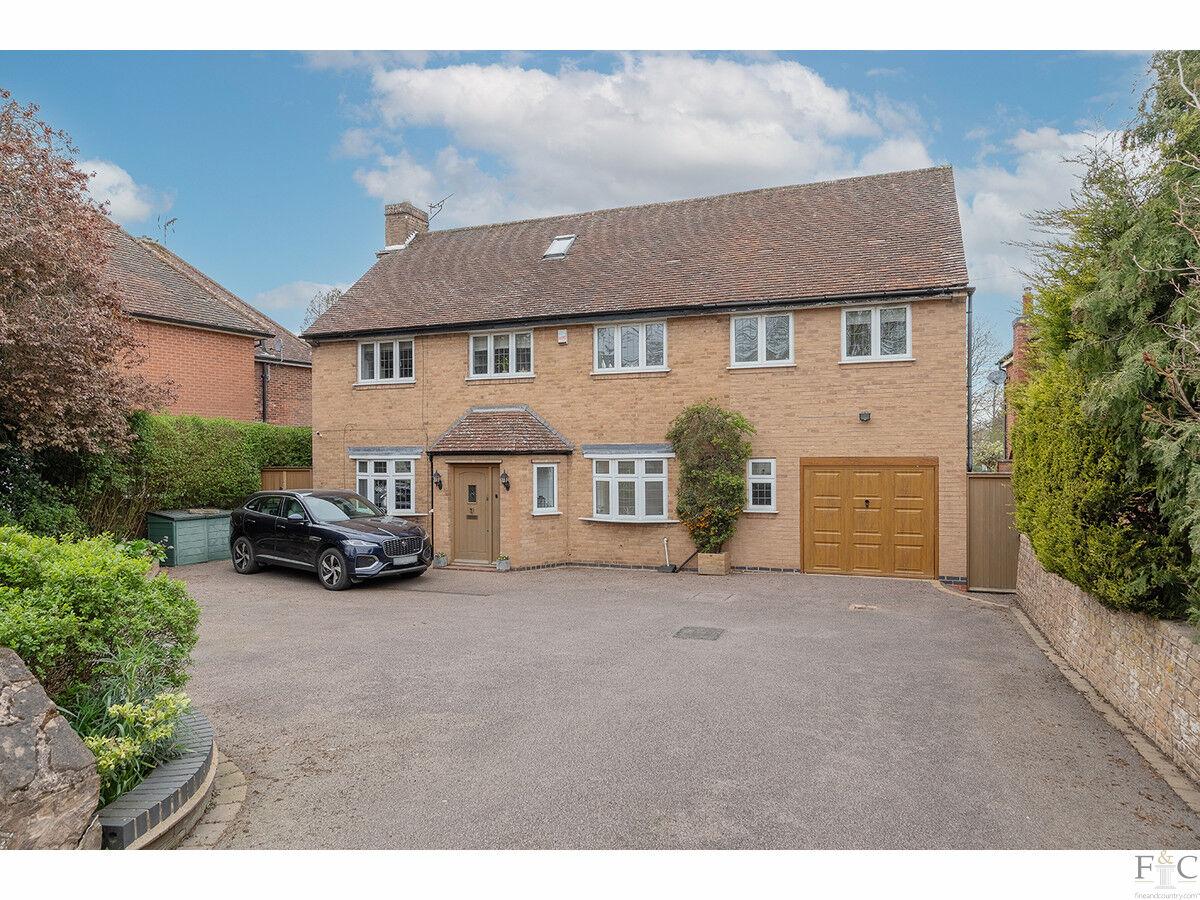
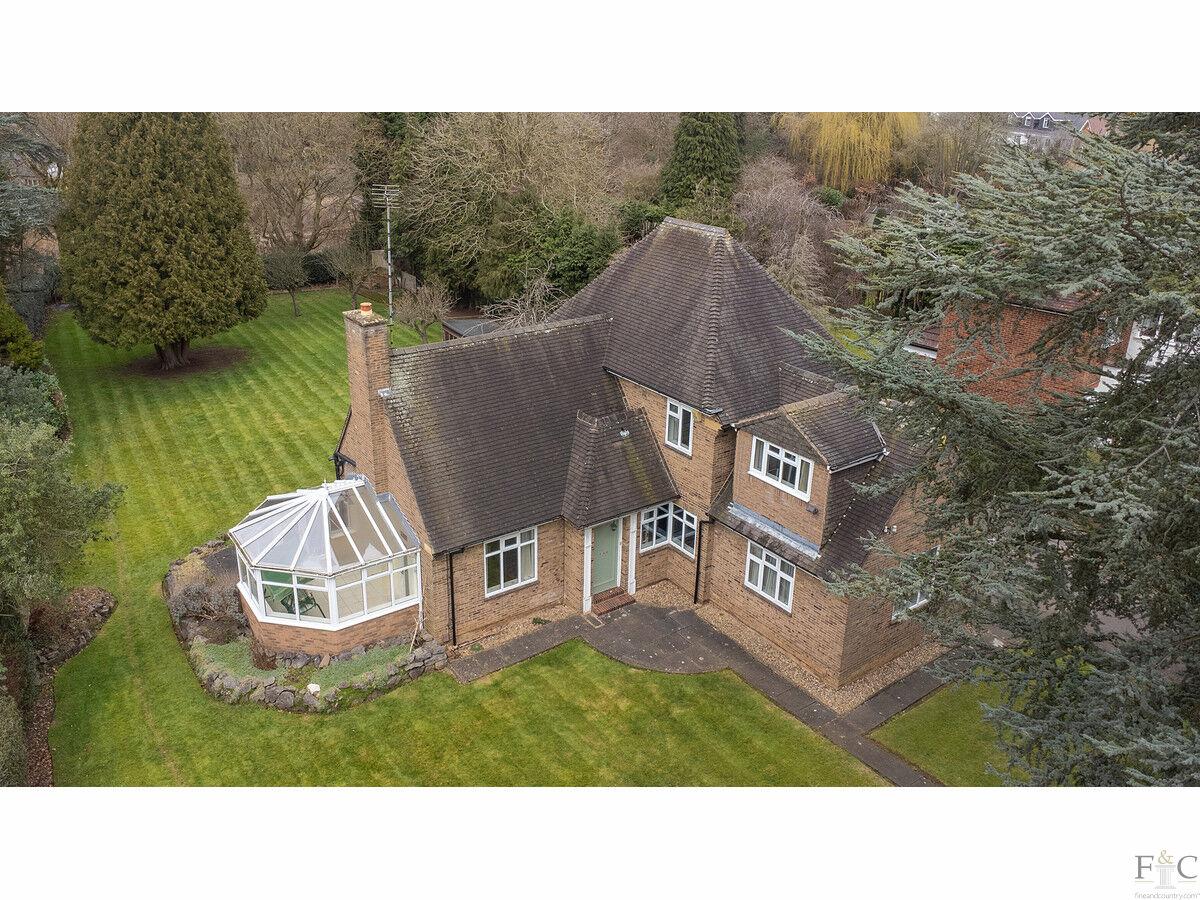
Substantial seven-bedroom detached family home on a 0.25 acre plot in a sought-after Oadby location, featuring spacious living areas, ample parking, garage, and a private west-facing garden Positioned along one of Oadby’s most desirable roads, this substantial and beautifully appointed seven-bedroom detached family home occupies an impressive plot of approximately 0.25 acres. Set well back from the road, the property enjoys a high degree of privacy and is approached via a generous driveway providing ample off-road parking for several vehicles, along with access to a single integral garage. The accommodation begins with an enclosed porch leading into an inviting entrance hallway, where a striking original parquet floor immediately sets the tone for the character and quality found throughout the home. From here, there is access to a guest cloakroom and the principal ground floor living spaces. The triple-aspect lounge is a particularly impressive room, flooded with natural light and featuring the continuation of the original parquet flooring. A beautiful stone fireplace with open fire forms a central focal point, while French doors open seamlessly into the garden room, enhancing the flow of the living space. The breakfast kitchen is thoughtfully designed and fitted with a range of shaker-style cabinetry, complemented by a large central island that provides an ideal space for casual dining and socialising. The kitchen is well-equipped with a range of integrated appliances, including a range-style cooker. French doors again lead into the expansive garden room, creating a superb open-plan feel that is perfect for modern family living and entertaining. The garden room itself offers a versatile second seating and dining area, enjoying delightful views over the rear garden and acting as a central hub connecting the main reception spaces. A dual-aspect sitting room also opens into the garden room, further enhancing the flexibility and sociable layout of the ground floor. The accommodation is completed by a utility/laundry room and internal access to the garage. To the first floor, there are five well-proportioned bedrooms, including a large principal bedroom with fitted wardrobes and a guest bedroom with an en-suite shower room. There are three further double bedrooms, one of which is currently used as a study, all served by a modern four-piece family bathroom. The second floor provides two additional double bedrooms, both featuring useful eaves storage, and served by a shower room. There is also access to a walk-in loft space, offering further storage potential. Externally, the property enjoys a generous west-facing rear garden, ideal for family living and entertaining, while remaining relatively low maintenance for its size. The garden enjoys afternoon and evening sun throughout, with a raised paved terrace leading onto a lawn bordered by mature hedging for added privacy. This impressive home combines space, character, and a highly sought-after location, making it an ideal choice for growing families. Additional Information Services, Utilities & Property Information Tenure - Freehold Council Tax Band - F EPC Rating - D Services - The property is believed to be connected to mains electricity, water and drainage, and has gas fired central heating. Mobile Phone coverage - 5G mobile signal is available in the area we - advise you to check with your provider. Broadband Availability - Standard ADSL 16 Mbps, Superfast FTTC 80 Mbps, and Ultrafast FTTP 1800 Mbps Broadband Speed is available in the area - we advise you to check with your provider. Local Authority - Oadby & Wigston Borough Council Listed Building Status - Non Construction - Standard Brick. Disclaimer Important Information: Property Particulars: Although we endeavor to ensure the accuracy of property details we have not tested any services, equipment or fixtures and fittings. We give no guarantees that they are connected, in working order or fit for purpose. Floor Plans: Please note a floor plan is intended to show the relationship between rooms and does not reflect exact dimensions. Floor plans are produced for guidance only and are not to scale. read more
Stoughton Road, Oadby
Fixed 5.2% interest rate
Monthly repayments are indicative and for guidance only. The amount you can borrow depends on your circumstances and is subject to a full application.
Stamp duty due on property purchases in England & Northern Ireland.
Your situation
4.4% effective rate
This calculation is a guide only and assumes a single residential purchase by a UK resident. Confirm with your solicitor or adviser.
In Oadby Grange, Oadby and Wigston, estimated 2026-27 council tax averages £243 a month for a couple and £182 for a single person; the most common band is G (£4,011 a year).
Area estimate — this home's bill depends on its band
| Band A | £1,605 / year |
| Band B | £1,872 / year |
| Band C | £2,139 / year |
| Band D | £2,407 / year |
| Band E | £2,942 / year |
| Band F | £3,477 / year |
| Band G | £4,011 / year |
| Band H | £4,814 / year |
Estimated from ONS, Ofgem and Census data. Single-person figures include the 25% single-person discount.
Stoughton Road, Oadby
Stoughton Road, Oadby
Stoughton Road, Leicester
Based on the property’s Energy Performance Certificate.
| Lighting | £110 / year |
| Hot water | £331 / year |
| Heating | £2,530 / year |
| Total annual energy | £2,971 |
From the property's Energy Performance Certificate. Actual costs will vary.