Property ListingsBetaProperty ListingsBeta

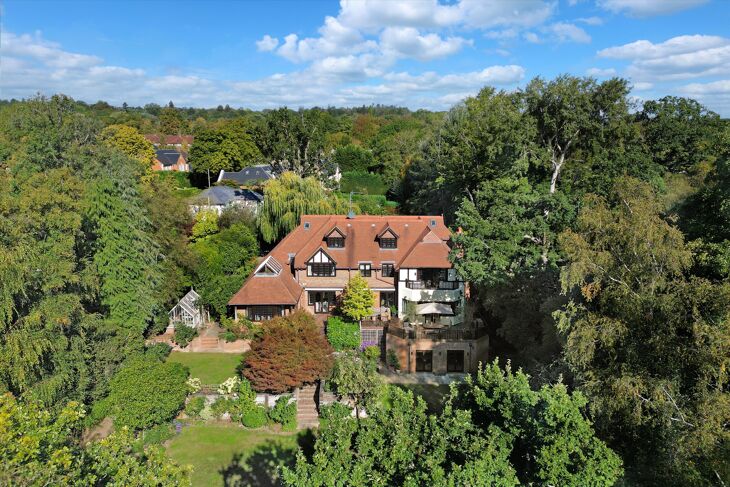
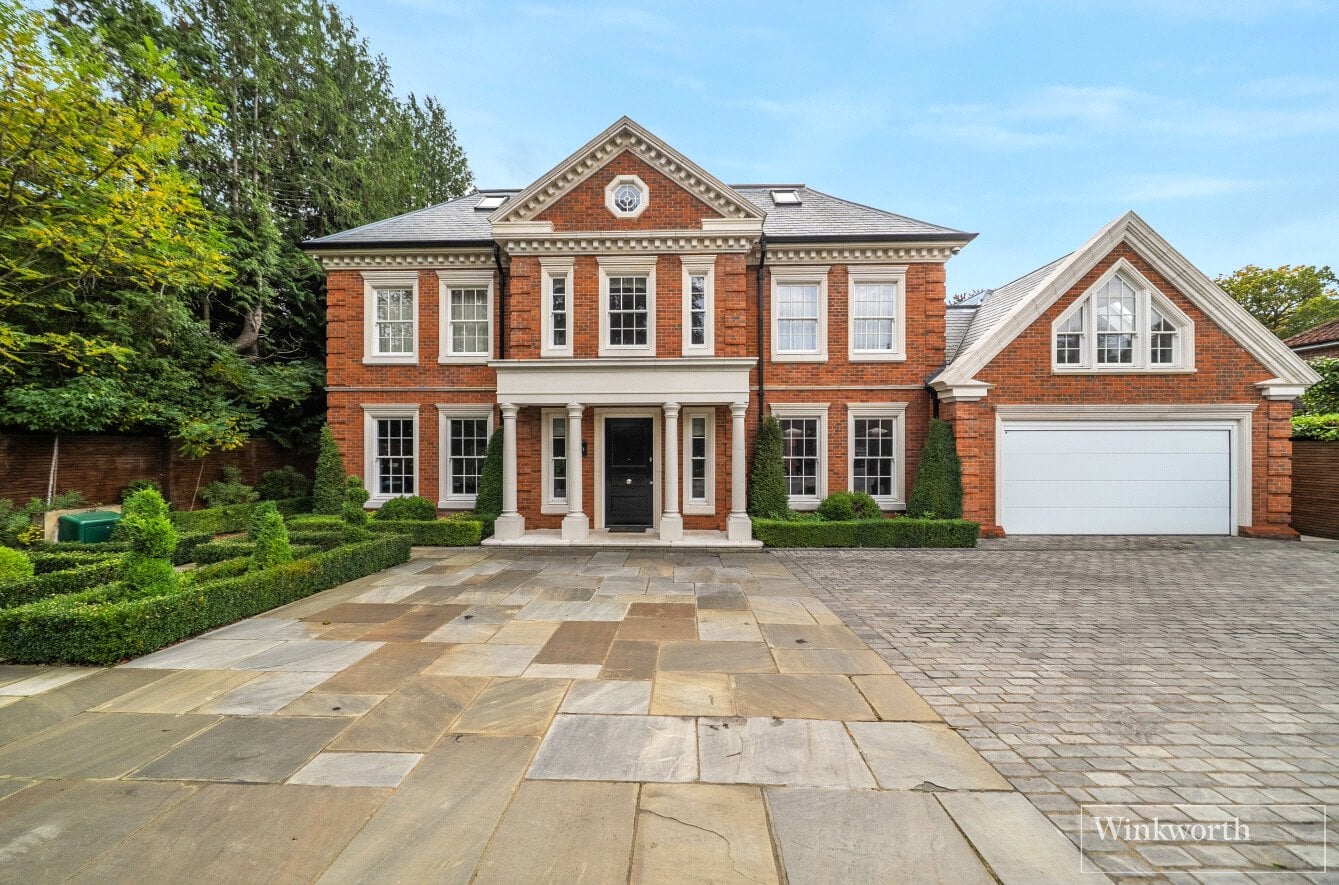
On entering the property, you are greeted by a striking entrance hall featuring a fireplace, which leads to a selection of generous reception rooms. These include an elegant drawing room with a feature fireplace and a formal dining room, both having doors opening directly onto the terrace, offering delightful views over the south facing rear garden. The heart of the home is centred around an impressive open plan kitchen/breakfast/family area, thoughtfully designed to suit both modern family living and entertaining. The kitchen is comprehensively equipped with an extensive range of integrated appliances, a central island and doors opening directly onto the garden. The wonderful vaulted family room features French doors leading outside and a striking roof lantern that floods the space with natural light. Completing the ground floor accommodation is a well appointed study, ideal for home working, together with a laundry room, utility room and a guest cloakroom. An attractive staircase rises to the first floor, where a generous landing creates a welcoming space with room for seating. The principal bedroom suite has a dressing room, en suite bathroom and doors to a private balcony. This floor is further complemented by three additional bedrooms, each with their own en suite bath/shower rooms, with one also having a dressing room. There is also a versatile bonus room accessed via one of the bedrooms. The house also features a basement level incorporating a self contained annexe and a games room with doors opening out to the garden. The property is approached via electric gates leading to a driveway providing ample parking and access to the double garage and carport. The rear garden is a particular highlight, arranged over tiers and featuring an extensive terrace and decked areas, ideal for al fresco dining. and entertaining. Steps lead down to secluded lawns, which are not overlooked and surrounded by mature hedging, trees, shrubs and well stocked herbaceous borders. Further garden features include a vegetable patch and greenhouse, completing this wonderful family home. View payable Stamp Duty for this property
Nuns Walk
Fixed 5.2% interest rate
Monthly repayments are indicative and for guidance only. The amount you can borrow depends on your circumstances and is subject to a full application.
Stamp duty due on property purchases in England & Northern Ireland.
Your situation
9.8% effective rate
This calculation is a guide only and assumes a single residential purchase by a UK resident. Confirm with your solicitor or adviser.
In Virginia Water, Runnymede, estimated 2026-27 council tax averages £303 a month for a couple and £227 for a single person; the most common band is G (£4,155 a year).
Area estimate — this home's bill depends on its band
| Band A | £1,662 / year |
| Band B | £1,939 / year |
| Band C | £2,216 / year |
| Band D | £2,493 / year |
| Band E | £3,047 / year |
| Band F | £3,601 / year |
| Band G | £4,155 / year |
| Band H | £4,986 / year |
Estimated from ONS, Ofgem and Census data. Single-person figures include the 25% single-person discount.