Property ListingsBetaProperty ListingsBeta
What's this property worth?
See our instant valuation, recent local sales and how we got there.
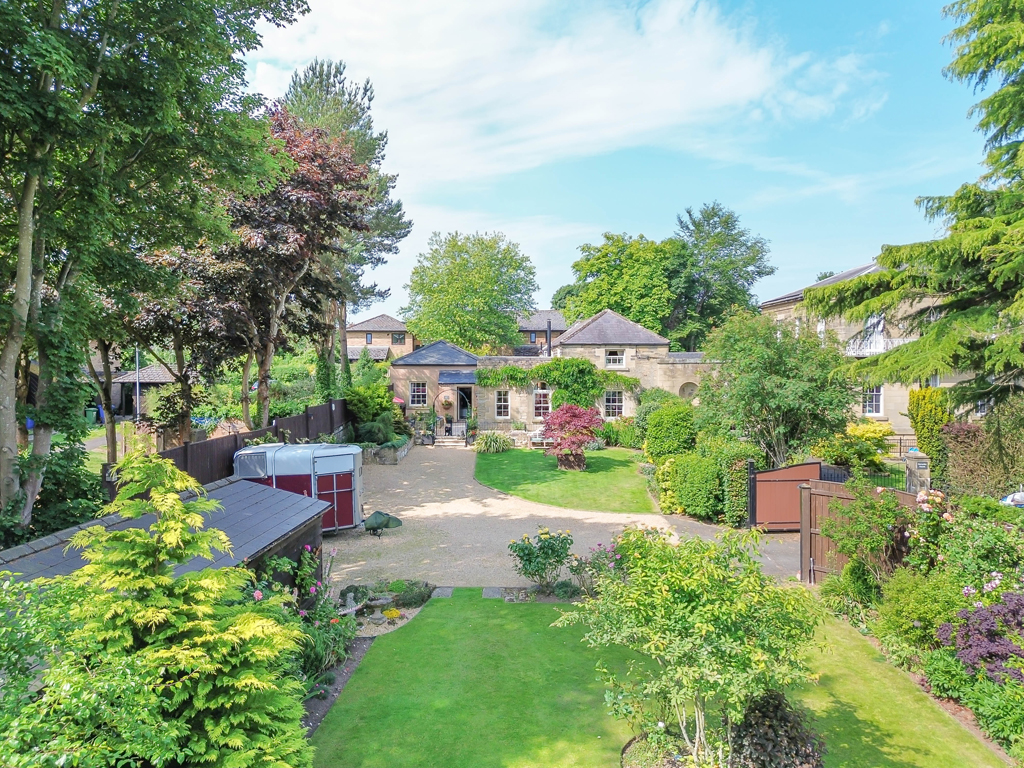
A stunning, four bedroom Grade II Listed detached home and stylish separate guest suite, occupying a generous mature garden site of approx. 0.27 acres, close to the town centre and its wide variety of local amenities, Alnwick Castle & Gardens and Barter Books – with beautiful private landscaped gardens, private courtyards and terraces, a gated gravel driveway providing parking for a number of cars, a detached timber garage & Summerhouse. The Coach House has been sympathetically refurbished to a superb standard throughout, creating an impressive family home with great character and individuality, with the additional flexibility of a ground floor guest suite accessed via the courtyard and rear lane. Ground floor – Entrance Porch | Vestibule | Reception hallway area open plan to the sitting room, with a door opening to the inner courtyard | Magnificent 24ft sitting room with dual aspect sash windows overlooking the terrace and garden and French doors – the superb room has excellent natural light from the windows and doors, a feature raised stone fireplace with inset stove which is multi purpose, serving both the sitting room and dining room and lovely exposed stone to the wall | Double doors open to a generous formal dining room and snug area, with a stone fireplace with inset stove and oak mantel and stairs leading to the first floor Master bedroom | Well-appointed traditional family kitchen/breakfast room fitted with an extensive range of cream cabinets, with granite and oak work surfaces – the kitchen has ample space for a large dining table/chairs and snug area, along with space for a free-standing American style fridge/freezer, a Stainless Steel ‘Rangemaster’ gas stove with 5 ring hob and double oven, and integrated dishwasher | Rear lobby with access to the utility room, where there is a staircase leading up to the first floor bedrooms and plumbing for a washing machine and tumble dryer | Ground floor double bedroom four – a good sized bedroom accessed from the vestibule to the entrance | Ensuite wet room/WC with wide access. First floor – The staircase in the dining room leads up to the Master bedroom – a lovely room which enjoys good natural light via dual aspect windows, with a range of fitted wardrobes to one wall, providing ample storage, and a connecting door to bedroom two and three | Excellent en-suite with shower, WC, wash hand basin, underfloor heating and towel radiator | Double bedroom two has a sound proofed connecting door to the Master bedroom | Bedroom three has a window to the rear | Family bath room, finished in a traditional style with a bath and separate shower, WC and wash hand basin, with underfloor heating and a towel rail. Guest Suite – A superb guest suite, accessed from the rear courtyard or from a separate gate from the rear lane | Superb flexible, single storey accommodation with a wood burning stove, fitted kitchen with appliances and ensuite shower/WC | Private decked courtyard seating area, with a gate to the rear lane. Externally – The Coach House is approached via an attractive pillared entrance, with a shared access driveway, owned by the Coach House, leading through large double gates to a generous private gravel driveway and parking area to the front | The stunning gardens separate to either side of the entrance, with a large lawned mature garden that incorporates beautiful flower beds, shrubs and trees in a walled surround and to the house, there is a lovely stone terrace with stone water fountain, and bespoke iron railings, an arched arbour and secure double gate | Detached timber garage with double doors | To the rear of the property is a fabulous ‘Mediterranean’ style courtyard garden, with raised planted beds and feature ceramic tiles – ideal for outside entertaining and al fresco dining. Services: Mains Gas, Electric, Water and Drainage | Gas Central Heating | Tenure: Freehold | Council Tax Band: A (to be reviewed) | EPC: C | Grade II Listed
Fixed 5.2% interest rate
Monthly repayments are indicative and for guidance only. The amount you can borrow depends on your circumstances and is subject to a full application.
Stamp duty due on property purchases in England & Northern Ireland.
Your situation
3.9% effective rate
This calculation is a guide only and assumes a single residential purchase by a UK resident. Confirm with your solicitor or adviser.
The Coach House, Belvedere Terrace, Alnwick, Northumberland