 Property ListingsBetaProperty ListingsBeta
What's this property worth?
See our instant valuation, recent local sales and how we got there.
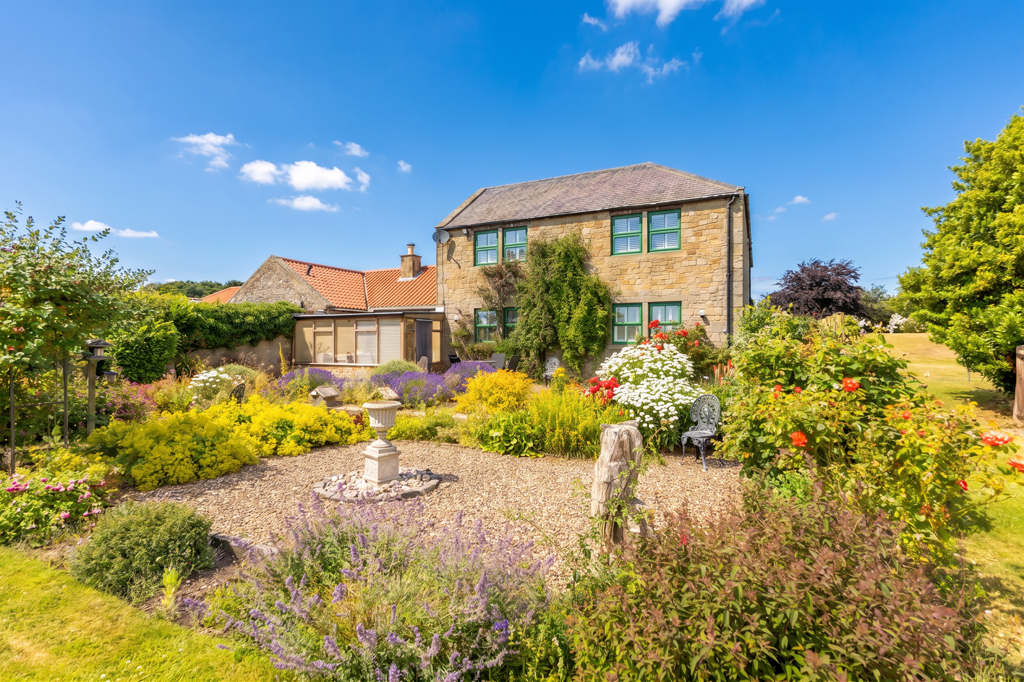
EQUESTRIAN PROPERTY IN BAMBURGH VILLAGE – Fabulous five bedroom, stone built house in the much sought after Friary Farm in Bamburgh, ideal for equestrian use with around 4 acres in total comprising; a formal south facing garden, smaller paddock, 3 acre field and stable block. Scope for further development with lapsed (2006) Planning Permission in place REF: N/04/B/0926 for a detached two storey dwelling on the stable block site with a detached double garage. NO UPWARD CHAIN Friary House offers a special and unique opportunity in Bamburgh, a large five bedroom family home with lovely south facing gardens and open aspect views over the surrounding fields and countryside. The stone built house is unique in Friary Farm as more recent build, rather than the Grade II listed conversions of the former steading – owned by the current family for 30 years, the house has generous accommodation set over two floors, with five bedrooms and four reception rooms extending to circa 3347 sq. ft (including garage) and has been well maintained throughout, with a modern kitchen fitted around 2-3 years ago, and contemporary bathrooms fitted to the first floor. Externally, the house occupies a beautiful south facing garden site of approximately 0.8 acres, with attractive formal gardens and a stable block, and the additional small enclosed paddock to the eastern boundary. The stable block has lapsed (2006) Planning permission granted for a two storey detached dwelling with a detached double garage – REF: N/04/B/0926 – Friary House has driveway parking, and an integral double garage. Ground floor – Vestibule with glazed French doors to the hallway | Hallway with a staircase to the first floor, and small under stair study area | Ground floor WC | Double doors open to the sitting room – an impressive main reception room with full height vaulted and beamed ceiling, stone fireplace with a gas fire ( bottled gas), built in storage cupboard and sliding doors opening to the Conservatory | Lovely Conservatory with double glazed timber windows and doors overlooking the garden, and a stone flagged floor | Versatile second reception, used as a formal dining room, with windows overlooking the garden | Superb open plan kitchen and breakfast room with views over the gardens to the fields and a barn style door opening to the garden – the well appointed kitchen, newly fitted around 2-3 years ago, has a range of cabinets with integrated appliances; two AEG ovens, hob, dishwasher and fridge/freezer | Breakfast room with dual aspect windows and built in storage | Generous utility/boot room with fitted cabinets, a large built in cloaks cupboard, plumbing for a washing machine and space for a tumble drier and fridge/freezer – doors lead to the double garage and small study | Study with a window to the front. First floor – First floor landing with a large built in linen cupboard | Master bedroom with views over the gardens, plantation shutters and fitted wardrobes to one wall | Ensuite with bath, separate main corner shower, WC and wash hand basin in a vanity cabinet | Guest double bedroom, positioned over the garage, with heritage windows to the roof, and built in wardrobes to each side of the entrance | Ensuite with walk in electric shower, WC and wash hand basin | Double bedroom three with views over the garden, plantation shutters and a built in airing cupboard housing the water tank | Two further smaller double bedrooms | Shower room with mains corner shower, WC and wash hand basin Externally – Friary House is approached via a private shared gravel driveway, leading into Friary Farm, with driveway parking to the front of the house and to the double garage | Integral double garage with a sliding timber door, power and lighting | Lovely mature garden, running the south and east of the house, with extensive lawns, paved and gravel beds, mature planted borders and a small burn and footbridge to the southern boundary | Small enclosed paddock to the eastern boundary | L-shaped Stable block with three loose boxes | 3 acre field beyond the burn to the south. Bamburgh village offers a wide range of local amenities including, a local family owned Butchers ‘Carters’, Coffee shops, Pubs/Restaurants including the renowned ‘Potted Lobster’, Golf Course & Cricket club, all sitting under the imposing and historic Bamburgh Castle. There are a range of leisure activities available in Seahouses and Beadnell, with boat trips to the Farne Islands, kite surfing and paddle boarding in Beadnell Bay, as well as cycle hire for the stunning coastal cycle route. There are good road links via the A1 to Alnwick and Berwick, with main line railway stations at Alnmouth & Berwick for Edinburgh, Newcastle and London Kings Cross. Services: Mains Electric, Water & Drainage | Oil Central Heating & Gas Fire within Living Room with Bottled Gas (Stored outside) | Tenure: Leasehold | Council Tax: Band G | EPC: D Lease Details: Owner of Freehold: Fairview Building Services LTD | Lease Term Remaining: 967 Years | Expiry Date of Lease: 2992 | Ground Rent: None | Service Charge: £400 annually to include communal grounds and gravel and bin storage – reviewed annually
Area average is indicative only — based on estimated comparable data. For a formal valuation, please speak to your agent.
Fixed 5.2% interest rate
Monthly repayments are indicative and for guidance only. The amount you can borrow depends on your circumstances and is subject to a full application.
Stamp duty due on property purchases in England & Northern Ireland.
Your situation
2.6% effective rate
This calculation is a guide only and assumes a single residential purchase by a UK resident. Confirm with your solicitor or adviser.
Friary House, The Friary, Bamburgh, Northumberland


