Property ListingsBetaProperty ListingsBeta

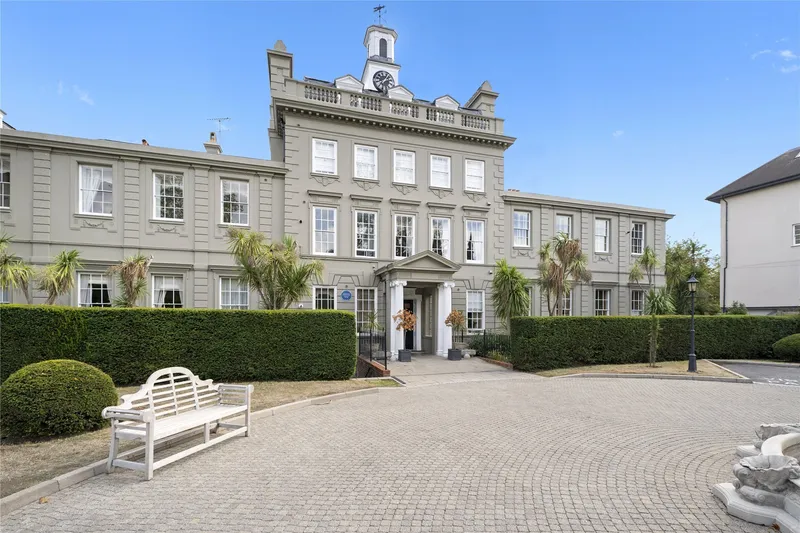
Designed and built in 2001 to an exceptional standard, this substantial home offers over 8,700 square feet of well-planned and immaculately presented accommodation set over three floors. You are welcomed into the truly impressive and light-filled reception hall with beautiful oak flooring where access to all of the principal living areas can be found. Upon entering the property you can immediately observe the exceptional quality of finishes and design, including high ceilings that create wonderfully light living spaces and grand oversized architraves and skirting boards throughout. The hall brings you to the resplendent dining room via double doors, a perfect space for more formal dining and entertaining. This wonderfully light room enjoys large windows and French doors which open directly onto the rear garden terrace. Double doors on the right lead through to the generously proportioned sitting room. A working fire with marble surround provides an attractive focal point and of course a delightful ambience in the colder months. Again large windows and French doors allow plenty of natural light to flood the room. Cleverly designed window effect mirrored panelling reflects the light beautifully and conceals the entrance to the adjacent study. The study has bespoke walnut cabinetry and again benefits from large windows and access to the garden. Across the reception hall to the front of the property is a further well-proportioned room, currently used as an office. This room enjoys a stunning reclaimed gas fireplace with built-in stained oak shelving and cupboards on either side. This room offers flexibility to be used as desired; as a playroom, snug or further reception room for example. The jewel in the crown is the spectacular kitchen/dining/family room. This superb room is a multi-functional space with zones for entertaining, socialising and relaxing with a clever open-plan design. A large roof lantern and two sets of French doors flood the space with natural light a
New Road
Fixed 5.2% interest rate
Monthly repayments are indicative and for guidance only. The amount you can borrow depends on your circumstances and is subject to a full application.
Stamp duty due on property purchases in England & Northern Ireland.
Your situation
10.3% effective rate
This calculation is a guide only and assumes a single residential purchase by a UK resident. Confirm with your solicitor or adviser.
In Esher, Elmbridge, estimated 2026-27 council tax averages £289 a month for a couple and £217 for a single person; the most common band is D (£2,558 a year).
Area estimate — this home's bill depends on its band
| Band A | £1,705 / year |
| Band B | £1,989 / year |
| Band C | £2,274 / year |
| Band D | £2,558 / year |
| Band E | £3,126 / year |
| Band F | £3,695 / year |
| Band G | £4,263 / year |
| Band H | £5,116 / year |
Estimated from ONS, Ofgem and Census data. Single-person figures include the 25% single-person discount.