Property ListingsBetaProperty ListingsBeta

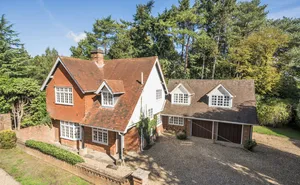
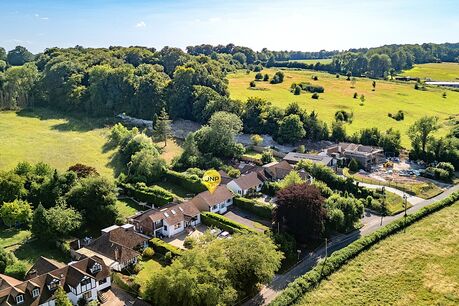
A substantial detached and beautifully appointed village family home which combines a high-specification finish with striking architectural features throughout. Built in 2002 to exacting standards, the property has been further enlarged and improved to provide highly adaptable accommodation of over 3,700sqft arranged over three well planned floors. The versatility of the layout is now ideal for modern family living and entertaining. A welcoming reception hall leads to four individual reception rooms comprising a formal living room, a family room currently used a home gym and a useful study. Positioned at the rear of the property and creating the heart of the home is a stunning open-plan kitchen, breakfast and family room. Bright, spacious and thoughtfully extended in 2014 by the current owners, the kitchen has been beautifully designed with bespoke, handmade units and complemented by a large central island with granite/quartz worktops creating both a practical workspace and a sociable hub. A striking lantern roof skylight floods the room with natural light, enhancing its open and airy feel. A central wood burner also adds warmth and character, making the space especially inviting during the winter months. In the summer, bi-folding doors open fully to provide seamless access onto the patio and rear garden, perfect for indoor-outdoor living. Accessed from the kitchen is a separate utility room whilst there is also internal access to the garage. On the first floor, the landing provides access to five well-proportioned bedrooms and four bath/shower rooms (3 en suite). A further staircase leads to the second floor, where there is an additional bedroom with an en-suite shower room, ideal for guests or an au pair/nanny. The property is set well back on a mature and secluded plot in excess of 1/3 acre. The rear garden is generously sized and thoughtfully arranged, featuring patio areas, a lawn, and a raised seating space. There is also a superb “Green Retreats" sustainable wooden outdoor office/sitting room complete with a bar, as well as an additional wooded area, offering a perfect blend of formal gardens with a wonderful sylvan backdrop. The property is accessed over a large block paved driveway which provides ample parking whilst giving access to the garage. View payable Stamp Duty for this property
New Road
Fixed 5.2% interest rate
Monthly repayments are indicative and for guidance only. The amount you can borrow depends on your circumstances and is subject to a full application.
Stamp duty due on property purchases in England & Northern Ireland.
Your situation
6.9% effective rate
This calculation is a guide only and assumes a single residential purchase by a UK resident. Confirm with your solicitor or adviser.
In The Missendens, Buckinghamshire, estimated 2026-27 council tax averages £276 a month for a couple and £207 for a single person; the most common band is G (£4,211 a year).
Area estimate — this home's bill depends on its band
| Band A | £1,684 / year |
| Band B | £1,965 / year |
| Band C | £2,246 / year |
| Band D | £2,527 / year |
| Band E | £3,088 / year |
| Band F | £3,650 / year |
| Band G | £4,211 / year |
| Band H | £5,053 / year |
Estimated from ONS, Ofgem and Census data. Single-person figures include the 25% single-person discount.