 Property ListingsBetaProperty ListingsBeta
What's this property worth?
See the Planna AVM (automated valuation model) instant valuation, recent local sales and how we got there.
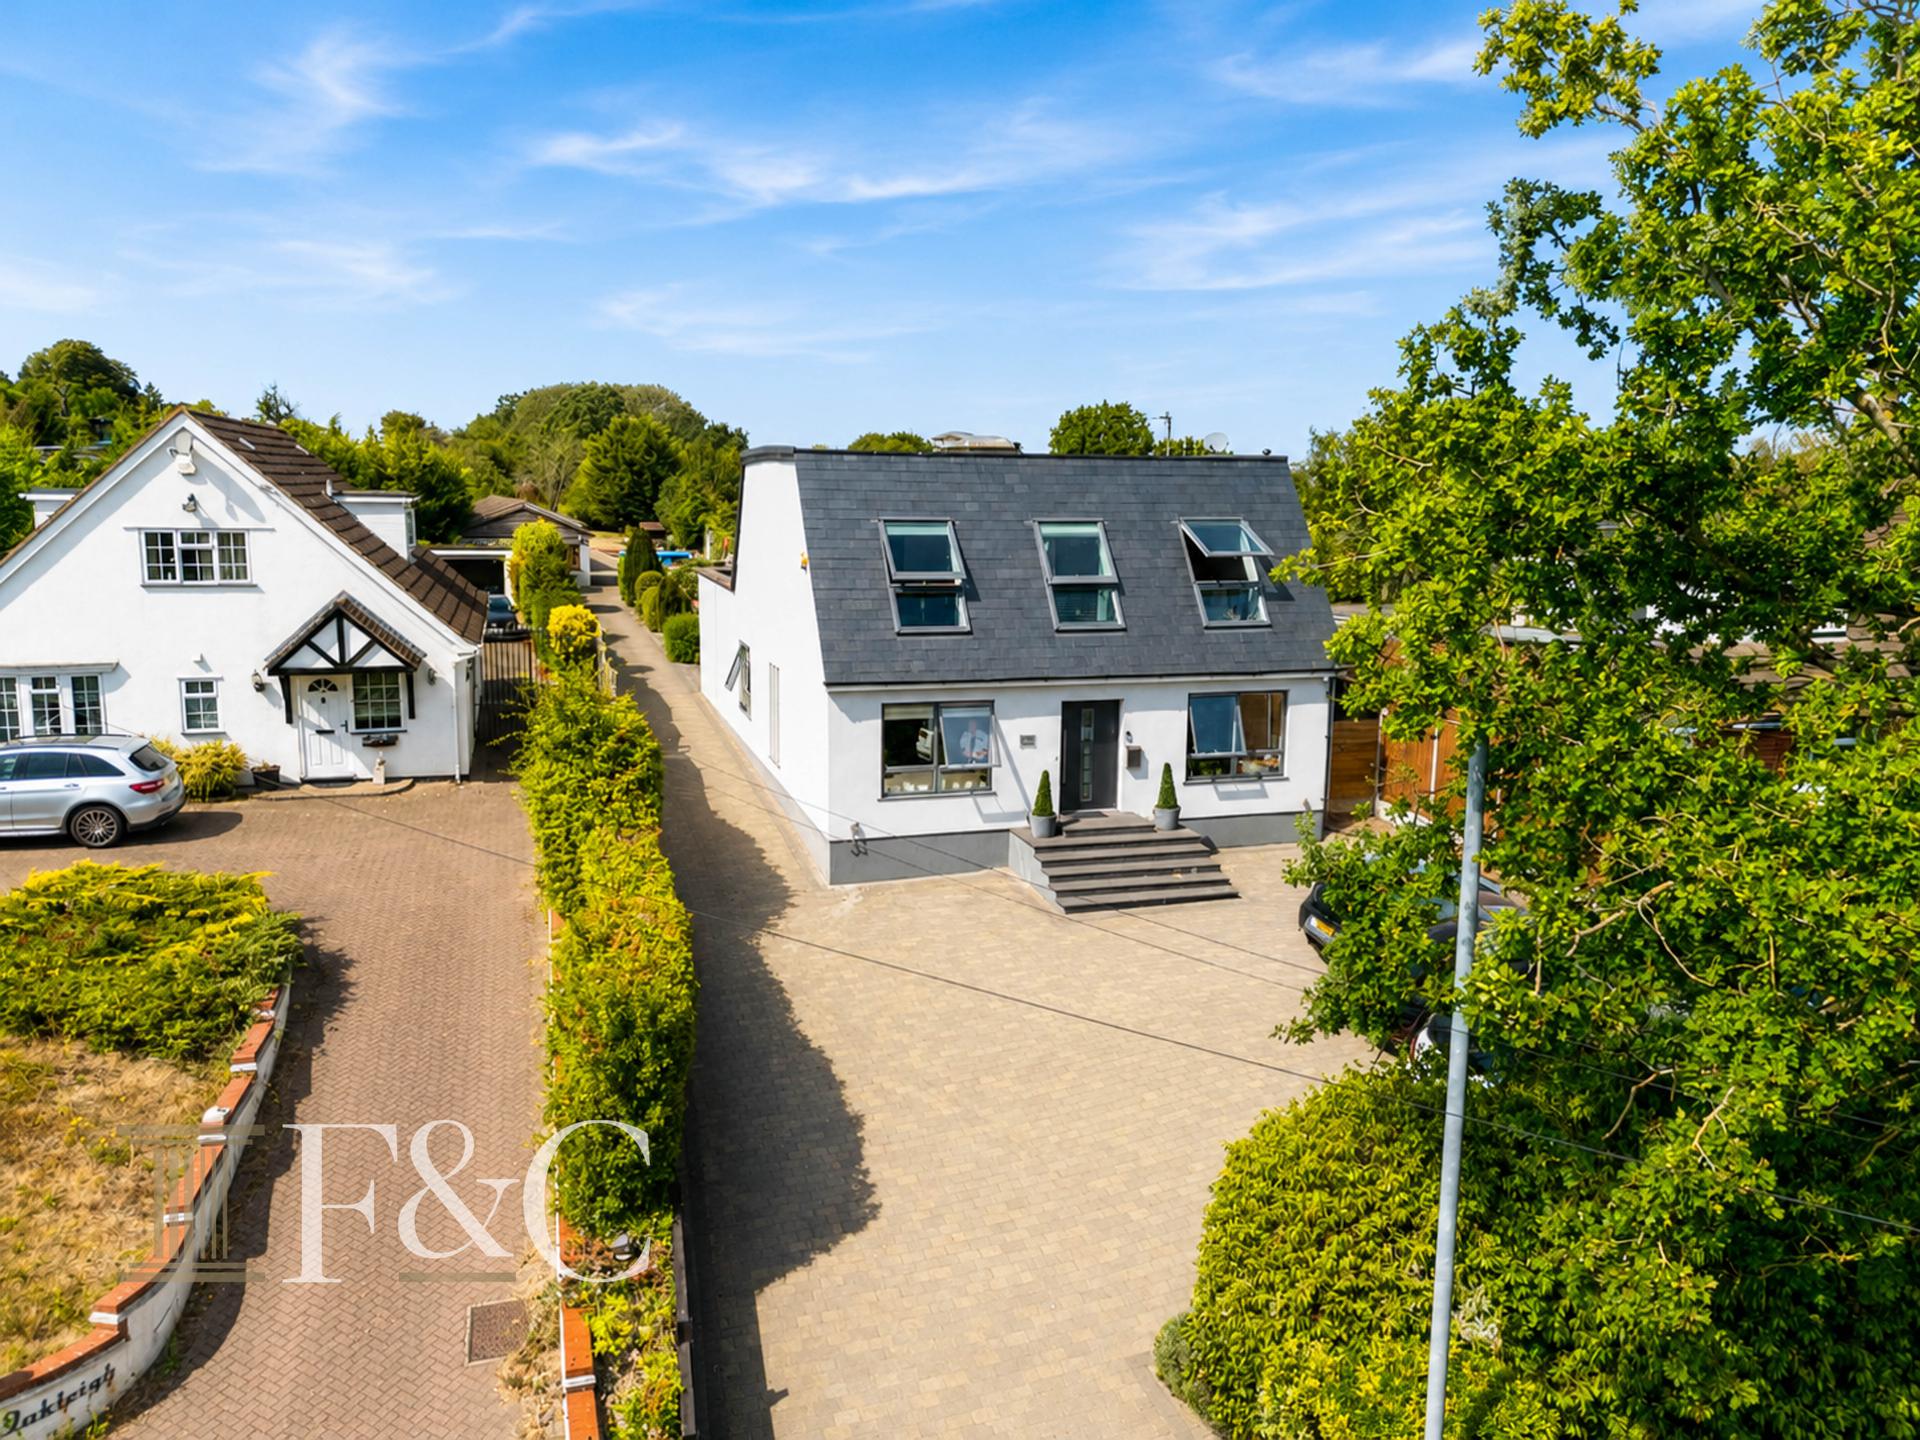
Nestled in the charming Nazeing Village, this exceptional four-bedroom detached family home with a 3 bedroom detached annex offers a perfect blend of luxury and comfort. Set on a substantial plot of approximately one acre, the property is designed and built to the highest standards, showcasing stunning interiors throughout. The ground floor features an expansive open-plan kitchen, dining and living area, equipped with high-specification fittings and forming the heart of the home. Featuring bi-folding doors that open fully onto the garden, the space creates a seamless connection between indoor and outdoor living, making it ideal for both family life and entertaining. This impressive space is complemented by a large, bright sitting room, study and a versatile reception room, currently utilised as a gym. The ground floor is further enhanced by a utility room, boot room, large cloakroom and underfloor heating throughout, ensuring warmth and comfort. Upstairs, the property offers four generously sized bedrooms, with the principal bedroom benefiting from its own en-suite shower room. The remaining bedrooms are served by a well-appointed family bathroom/shower room. Externally, the property boasts a front and side drive with ample parking for multiple vehicles, a heated swimming pool, and a delightful patio area, perfect for al fresco dining. The vast rear garden offers a private retreat, backing onto the picturesque Clayton Hill Country Park, providing a serene backdrop for relaxation. Adding to the appeal is a self-contained annexe located at the rear of the property, featuring three bedrooms, a shower room, and an open-plan living area, making it perfect for guests,office or extended family members. Conveniently located near Broxbourne train station, local schools, and essential shops, this stunning home is a rare find in Nazeing. An internal viewing is highly recommended to fully appreciate the quality and charm this property has to offer. The property benefits from Mains drainage, gas central heating, mains water and electricity. The annex also has under floor heating. Main House Entrance Door Sitting Room 20' x 19'8 (6.10m x 5.99m) Study 9'4 x 8'11 (2.84m x 2.72m) Playroom 12'6 x 11'4 (3.81m x 3.45m) Kitchen/Dining/ Family Room 37'1 x 30' (11.30m x 9.14m) Laundry /Utility Room 12'5 x 7' (3.78m x 2.13m) Boot Room 5'10 x 5'6 (1.78m x 1.68m) Large Cloakroom 5'10 x 5'9 (1.78m x 1.75m) First Floor Landing Principle Bedroom Suite 17'4 x 12'9 inc wds (5.28m x 3.89m inc wds) En-Suite Shower Room 9'4 x 6'2 (2.84m x 1.88m) Bedroom Two 14'2 x 9'8 inc wds (4.32m x 2.95m inc wds) Bath/ Shower Room 11'5 x 7'6 (3.48m x 2.29m) Bedroom Three 14'8 x 9'10 inc wds (4.47m x 3.00m inc wds) Bedroom Four 11'3 x 8'5 inc wds (3.43m x 2.57m inc wds) Detached Bungalow Annex/ Office Entrance Door Kitchen/Sitting/ Dining Room 30'6 x 19' (9.30m x 5.79m) Bedroom One 16' x 13'2 (4.88m x 4.01m) Shower Room 7'6 x 5'4 (2.29m x 1.63m) Bedroom Two 16'1 x 9'4 (4.90m x 2.84m) Bedroom Three 16' x 9'4 (4.88m x 2.84m) Exterior Wet Room Shower/w.c. Driveway to the front Driveway to the Side Lawned Rear Garden Hardstanding for more Cars Swimming Pool Detached Garage 19'8 x 15'3 (5.99m x 4.65m) Workshop 19'7 x 9'8 (5.97m x 2.95m) Garage/ Store 15' x 10'10 (4.57m x 3.30m) read more
St Leonards Road , Nazeing
Fixed 5.2% interest rate
Monthly repayments are indicative and for guidance only. The amount you can borrow depends on your circumstances and is subject to a full application.
Stamp duty due on property purchases in England & Northern Ireland.
Your situation
5.7% effective rate
This calculation is a guide only and assumes a single residential purchase by a UK resident. Confirm with your solicitor or adviser.
In Broxbourne and Hoddesdon South, Broxbourne, estimated 2026-27 council tax averages £244 a month for a couple and £183 for a single person; the most common band is G (£3,844 a year).
Area estimate — this home's bill depends on its band
| Band A | £1,538 / year |
| Band B | £1,794 / year |
| Band C | £2,050 / year |
| Band D | £2,306 / year |
| Band E | £2,819 / year |
| Band F | £3,332 / year |
| Band G | £3,844 / year |
| Band H | £4,613 / year |
Estimated from ONS, Ofgem and Census data. Single-person figures include the 25% single-person discount.
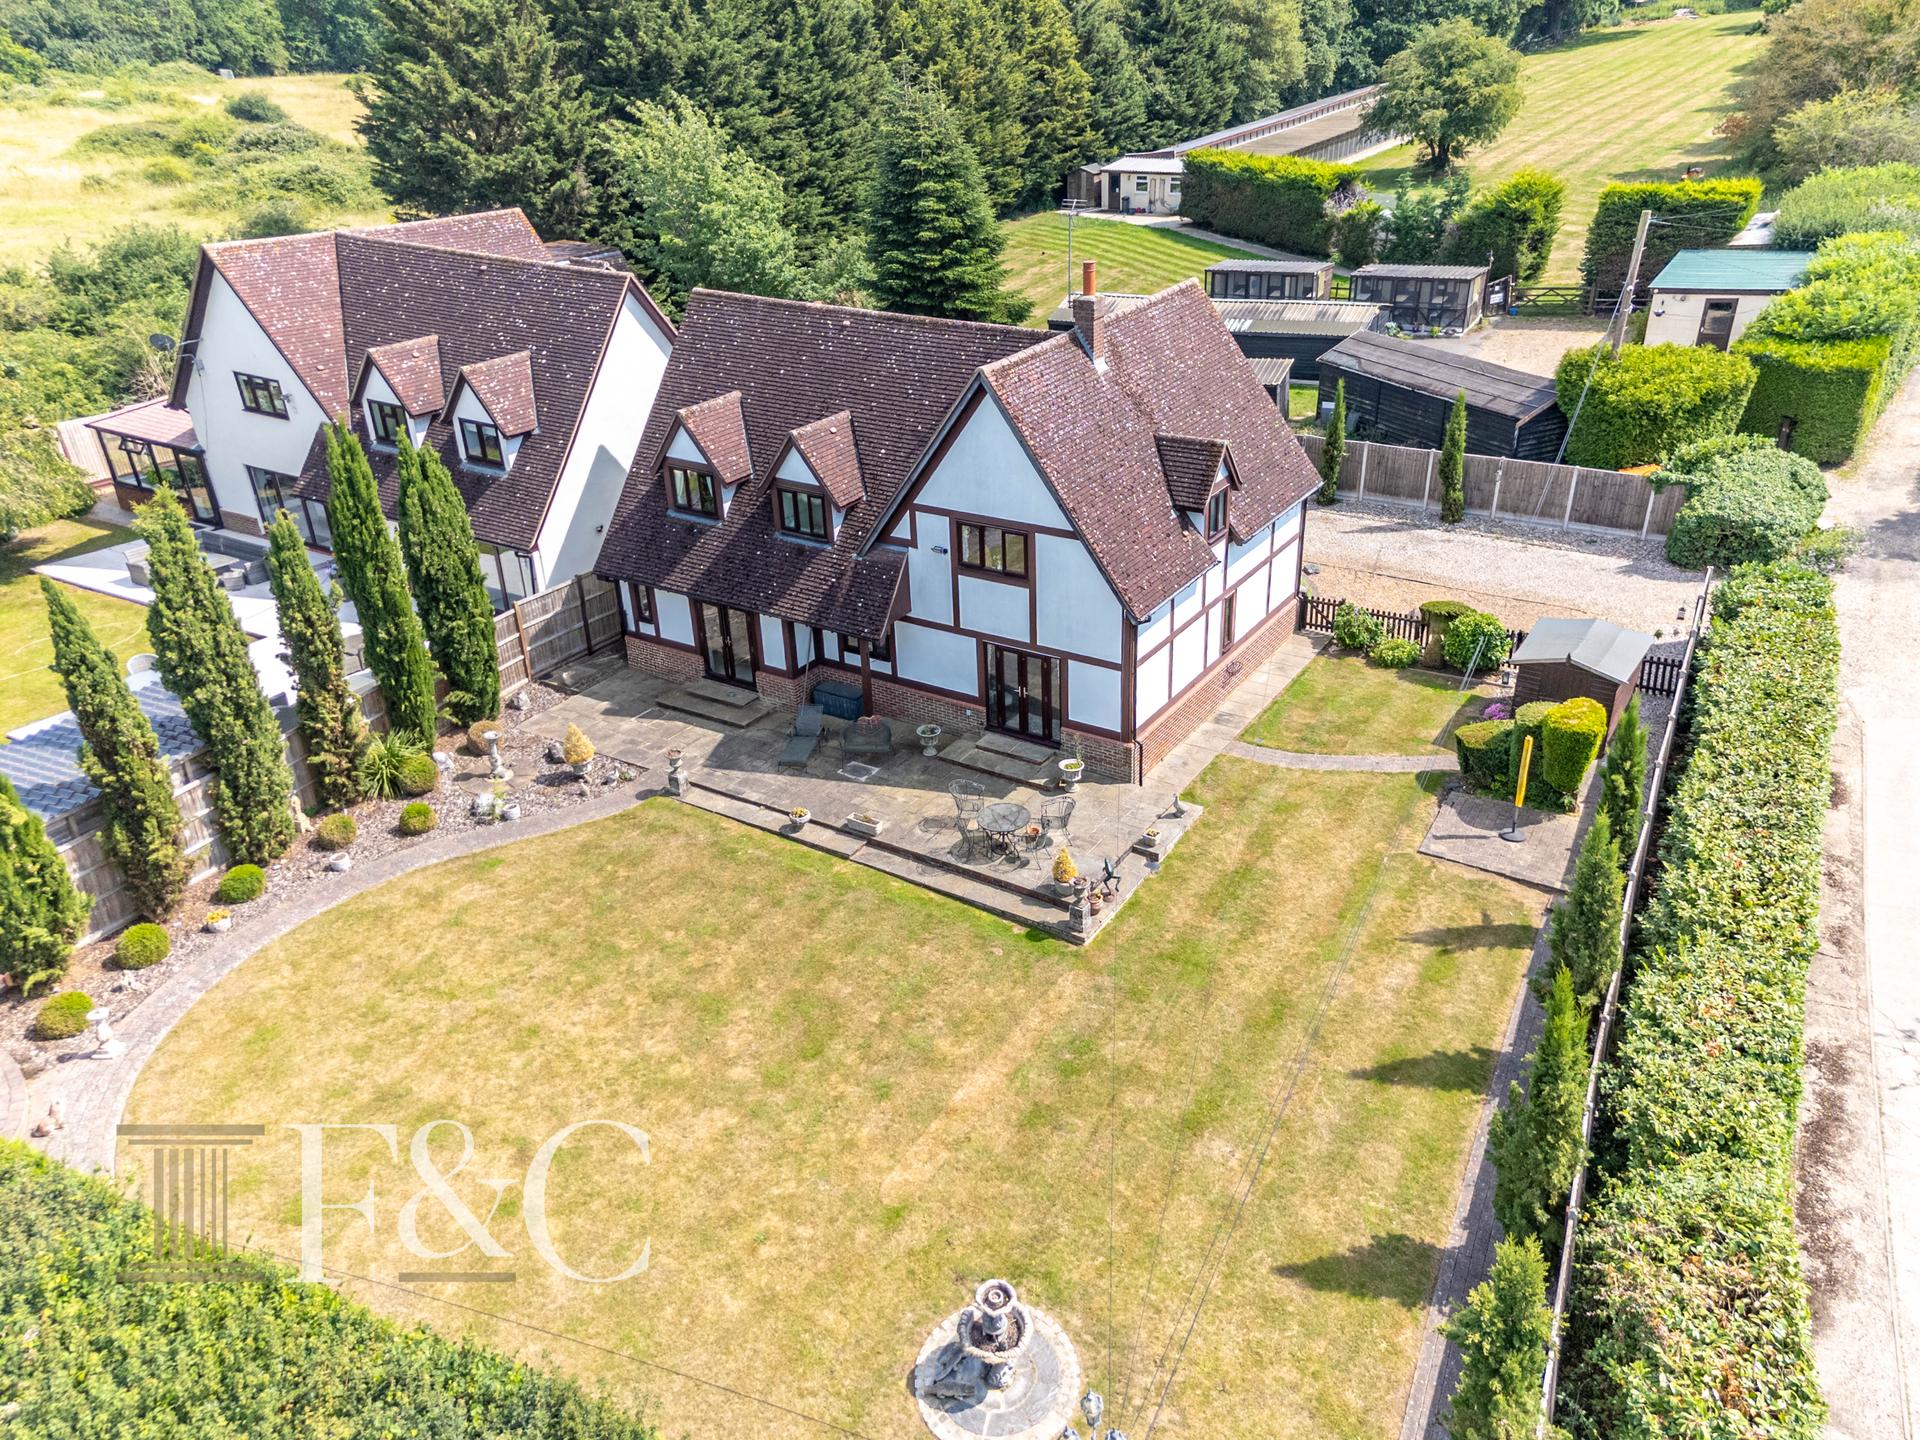
Roydon Road Detached House
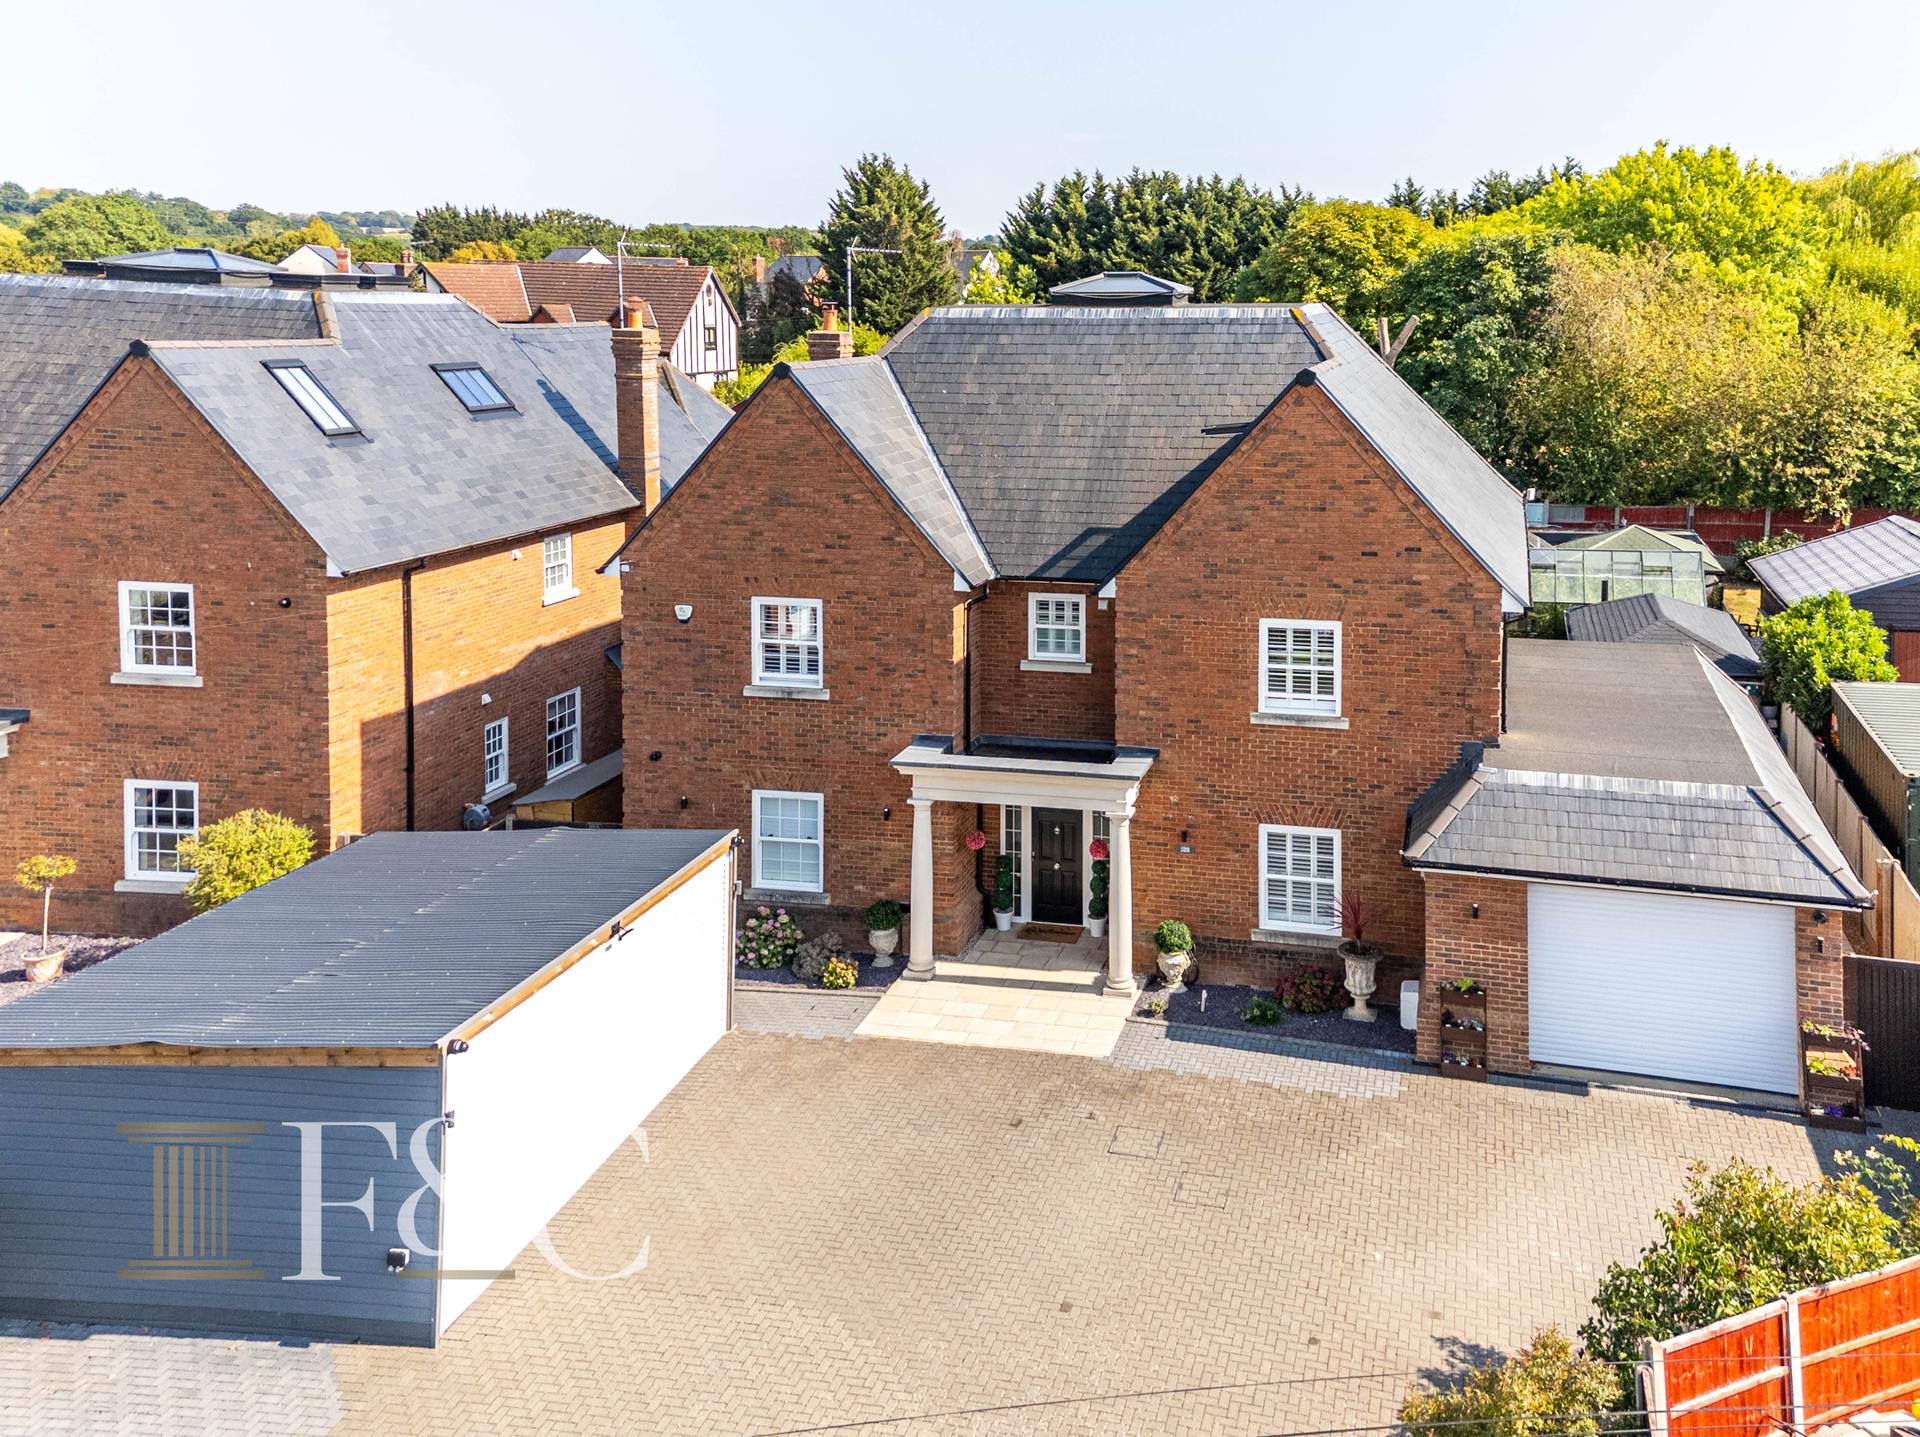
Hoe Lane, Nazeing

High Street, Hoddesdon, Hoddesdon, EN11 8ET