 Property ListingsBetaProperty ListingsBeta

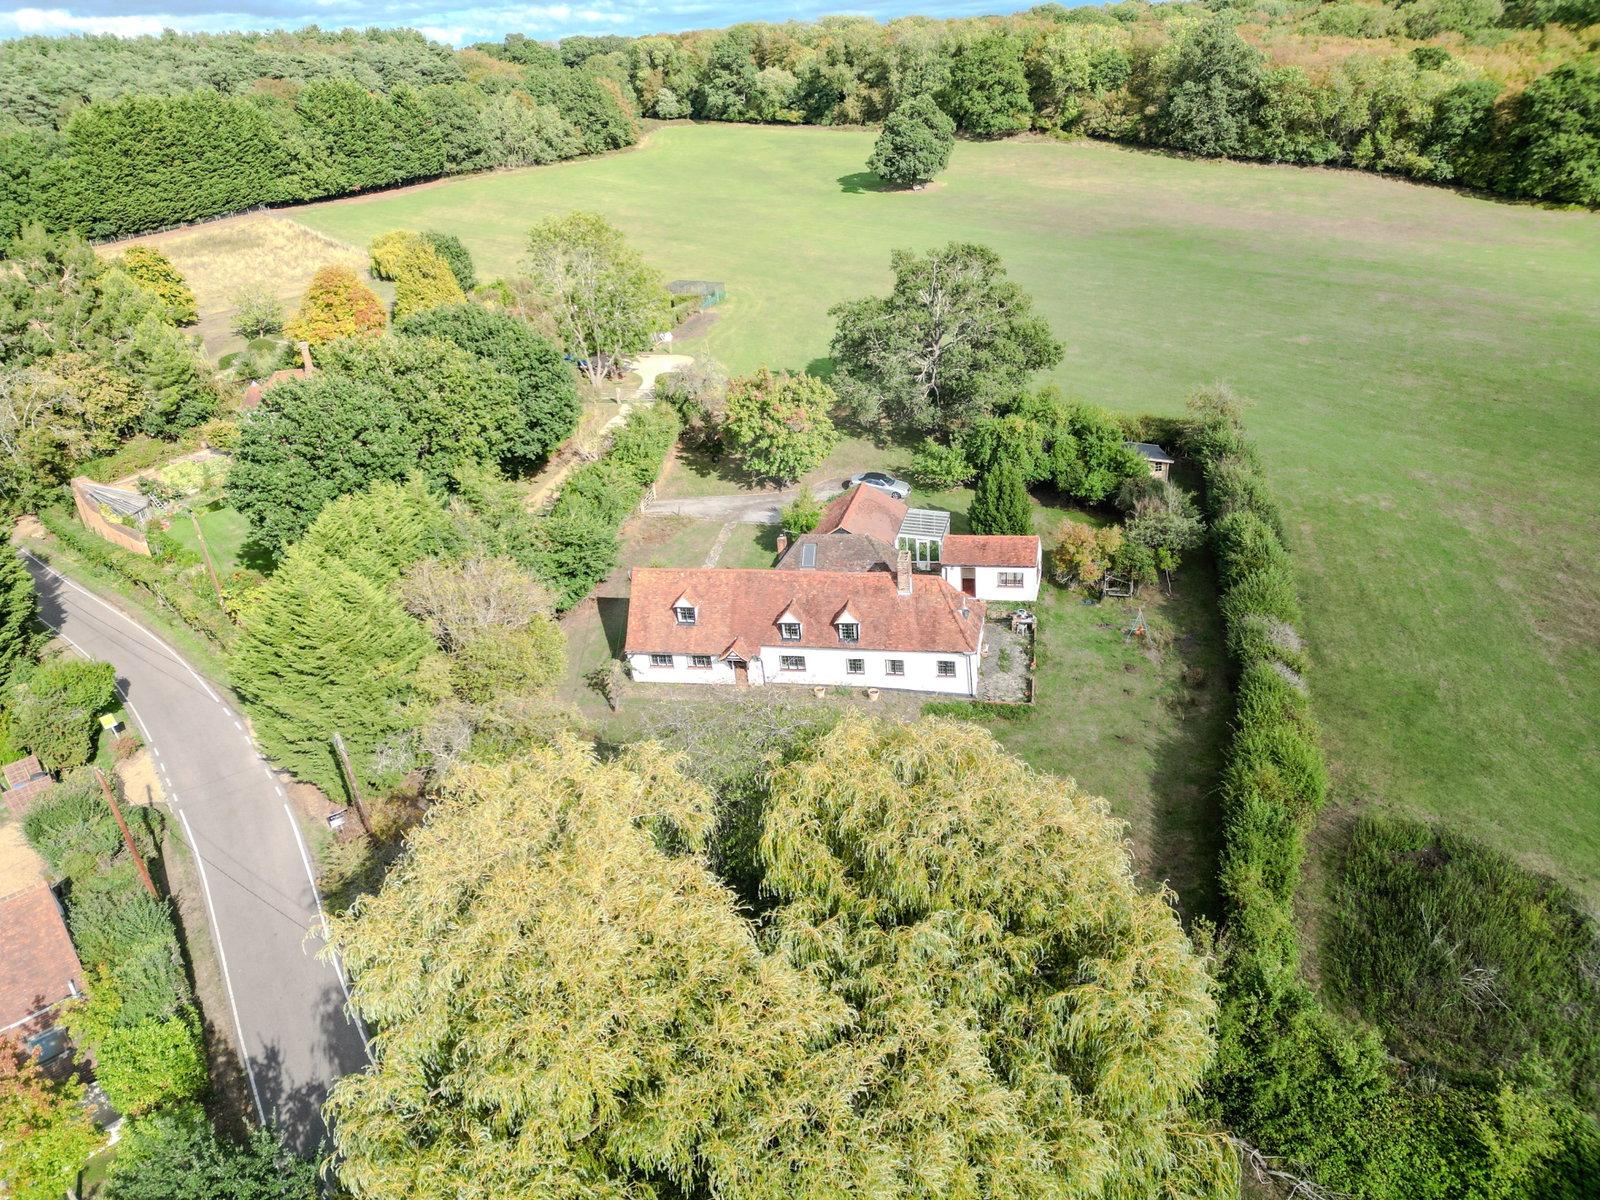
A spectacular country house offering immaculate accommodation extending to 5,555 sq ft, complemented by 5.43 acres of grounds and a premier location. The ground floor comprises a welcoming entrance hall with guest cloakroom, oak staircase to first floor. The main reception room has a feature fireplace, parquet floor and three sets of doors to the garden. There are two further reception rooms and a useful study. Of particular note is the outstanding kitchen/breakfast room which perfectly reflects modern living requirements. There are quality Poggenpohl cupboards and integrated appliances including an Aga arranged around an island unit with a breakfast bar. The dining area leads to a magnificent orangery which adds a delightful place to sit and enjoy views over the grounds. There is fibre broadband connected to the house providing high speed access to the internet. To the left of the kitchen is an additional hallway with its own front door. This hallway leads to a guest cloakroom, utility room and the garage. There is a staircase which leads to an additional room, currently used as a gym, with an en suite bathroom. This wing of the house offers potential to provide an independent annex. The first floor comprises a main bedroom suite with a dressing room and bathroom. There are two further bedroom suites and an oak staircase to the second floor which adds two more large bedroom suites. The house is approached via a gravel carriage driveway providing extensive parking and a double garage. There are park like grounds extending to about 5.43 acres with a variety of flower beds stocked with mature trees and plants. There is a pond, hard tennis court and a swimming pool with adjacent hot tub, a large timber outbuilding and a summer house. Part of the grounds are arranged to provide a short golf course. To the rear of the house is a paved sun terrace with a pergola providing a perfect shady place for the warmer summer days. View payable Stamp Duty for this property
Mount End
Fixed 5.2% interest rate
Monthly repayments are indicative and for guidance only. The amount you can borrow depends on your circumstances and is subject to a full application.
Stamp duty due on property purchases in England & Northern Ireland.
Your situation
9.1% effective rate
This calculation is a guide only and assumes a single residential purchase by a UK resident. Confirm with your solicitor or adviser.
In Theydon Bois with Passingford, Epping Forest, estimated 2026-27 council tax averages £253 a month for a couple and £190 for a single person; the most common band is F (£3,289 a year).
Area estimate — this home's bill depends on its band
| Band A | £1,518 / year |
| Band B | £1,771 / year |
| Band C | £2,024 / year |
| Band D | £2,277 / year |
| Band E | £2,783 / year |
| Band F | £3,289 / year |
| Band G | £3,795 / year |
| Band H | £4,554 / year |
Estimated from ONS, Ofgem and Census data. Single-person figures include the 25% single-person discount.
Theydon Mount, Epping CM16

Wood Way, Farnborough Park, BR6, ., BR6 8LS

Ely Road, Littleport, Ely, Cambridges..., Ely, CB6 1HL