Property ListingsBetaProperty ListingsBeta

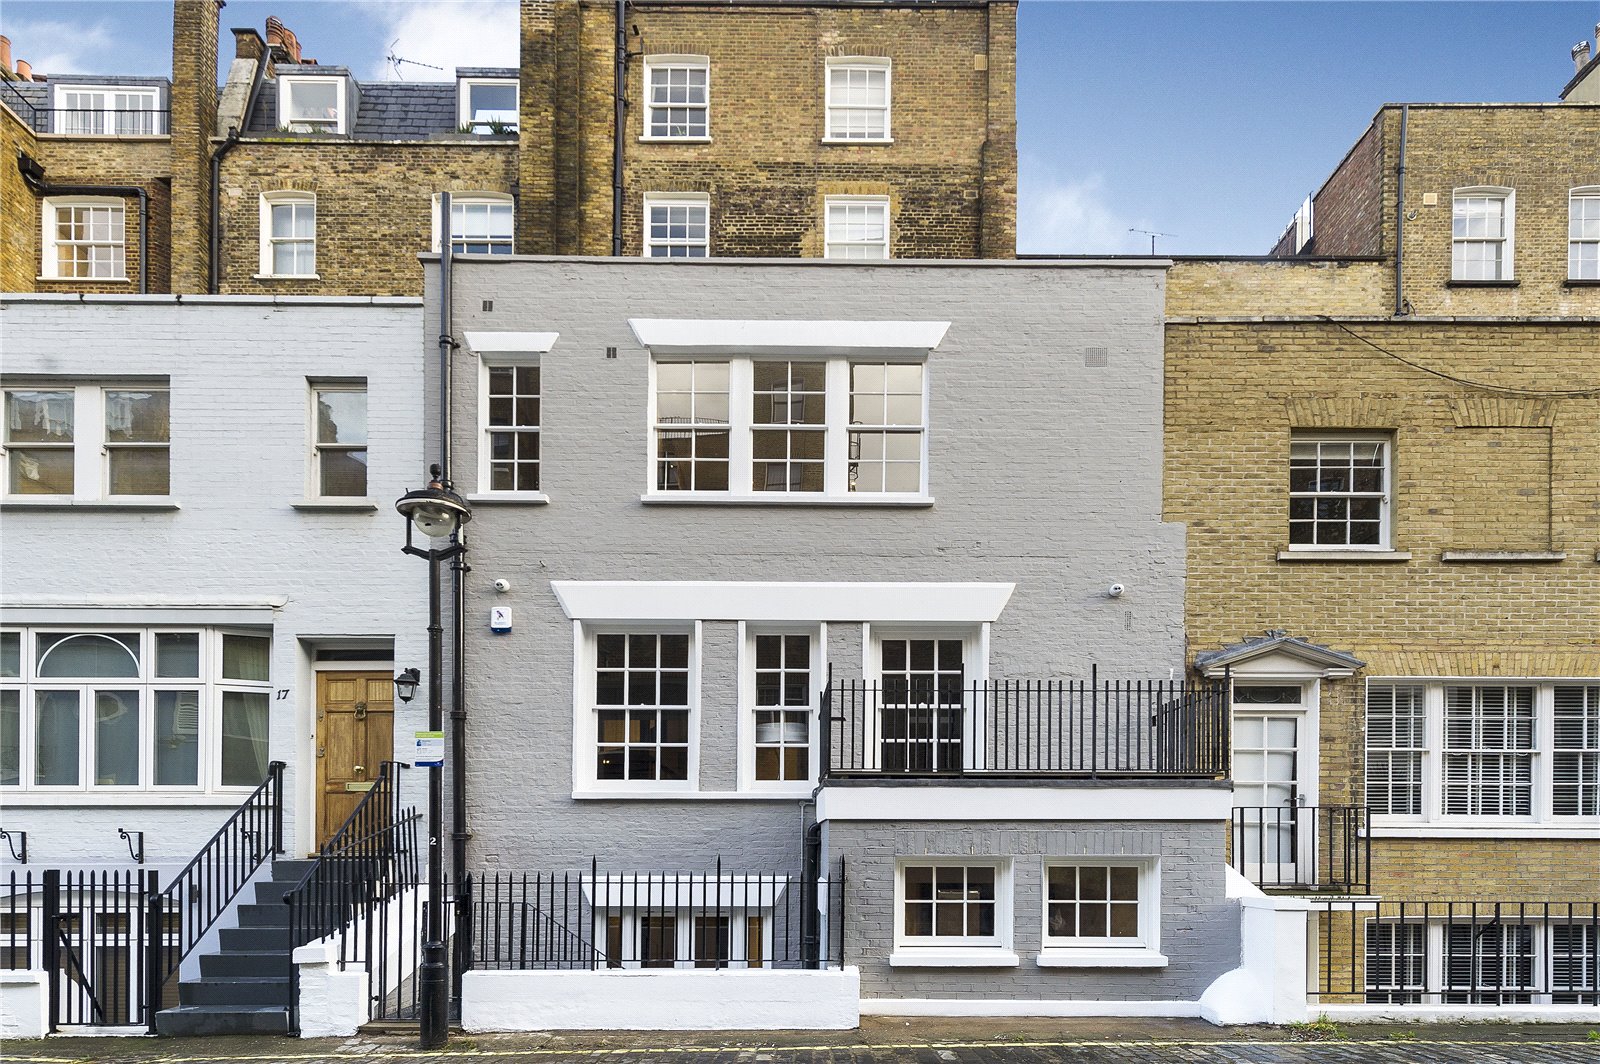
This charming and unique four bedroom low built home benefits from a bright, open plan reception room with fabulous kitchen and dining area on the ground floor, creating an ideal space for entertaining. The ground floor further benefits from a separate guest cloak room and garage/boot room and a fabulous architecturally designed feature glass staircase which allows fabulous natural light in from the sky light on the second floor. On the first floor the primary suite offers a walk-in wardrobe wardrobe and impressive bathroom suite, second double bedroom with an en-suite bathroom, two further double bedrooms, and a family bathroom. The glorious architect designed garden pavilion, situated on the second floor, offers a fully functioning kitchenette as well as an abundance of natural light from the floor to ceiling windows and leads to a substantial private roof terrace. View payable Stamp Duty for this property
Area average is indicative only — based on estimated comparable data. For a formal valuation, please speak to your agent.
Montagu Mews West
Fixed 5.2% interest rate
Monthly repayments are indicative and for guidance only. The amount you can borrow depends on your circumstances and is subject to a full application.
Stamp duty due on property purchases in England & Northern Ireland.
Your situation
10.1% effective rate
This calculation is a guide only and assumes a single residential purchase by a UK resident. Confirm with your solicitor or adviser.