 Property ListingsBetaProperty ListingsBeta

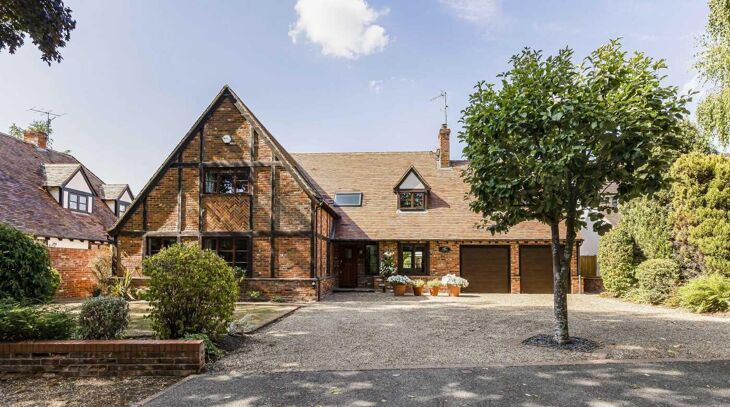
The welcoming entrance hall has doors to the main reception rooms. From here, you’ll find the kitchen which overlooks the rear of the property and is fitted with a range of floor and wall units and integrated appliances that include a dishwasher, fridge, freezer, and range cooker. There is space for a breakfast table and chairs, making it ideal for family living. Adjacent to the kitchen and overlooking the front via large windows that flood the space with natural light, the dining room is also accessed directly from the entrance hall. The cosy sitting room features an attractive fireplace and a bay window overlooking the front. Double doors lead from the sitting room into a spacious games/music room, which enjoys two sets of French doors opening onto the patio and garden. Also accessed from the sitting room are two additional reception rooms, currently used as a cinema room and a study. A cloakroom and staircase complete the ground floor layout. Upstairs, the first floor offers five bedrooms and four bathrooms. The spacious principal suite includes a dressing area and an en suite bathroom with both a bath and a separate shower. Two further bedrooms also benefit from en suite bathrooms, while the remaining two bedrooms share a well-appointed family bathroom. Upgraded as a smart home, the property offers the ability to control lighting, music, and film in every main room at the touch of a button. There is a large attic, that is boarded with light. Currently used for storage, there is the possibility, subject to the usual consents to convert for further bedrooms / living space. Outside, the front of the property features a driveway with parking for several cars and access to a double garage. Mature hedging provides a strong sense of privacy. The rear garden is mainly laid to lawn, with a sunny terrace running the length of the property, perfect for alfresco dining. This space can be accessed from the kitchen, cinema room, and games room. The rest of the garden is mainl
Mill Road
Fixed 5.2% interest rate
Monthly repayments are indicative and for guidance only. The amount you can borrow depends on your circumstances and is subject to a full application.
Stamp duty due on property purchases in England & Northern Ireland.
Your situation
7.1% effective rate
This calculation is a guide only and assumes a single residential purchase by a UK resident. Confirm with your solicitor or adviser.
In Sonning Common, South Oxfordshire, estimated 2026-27 council tax averages £279 a month for a couple and £209 for a single person; the most common band is E (£3,175 a year).
Area estimate — this home's bill depends on its band
| Band A | £1,732 / year |
| Band B | £2,020 / year |
| Band C | £2,309 / year |
| Band D | £2,598 / year |
| Band E | £3,175 / year |
| Band F | £3,752 / year |
| Band G | £4,329 / year |
| Band H | £5,195 / year |
Estimated from ONS, Ofgem and Census data. Single-person figures include the 25% single-person discount.

New Road, Shiplake, Henley-on-Thames, Oxfordshire, RG9

Notwendige Cookies
Lowes Close, Shiplake, Henley-on-Thames, Oxfordshire RG9