Property ListingsBetaProperty ListingsBeta

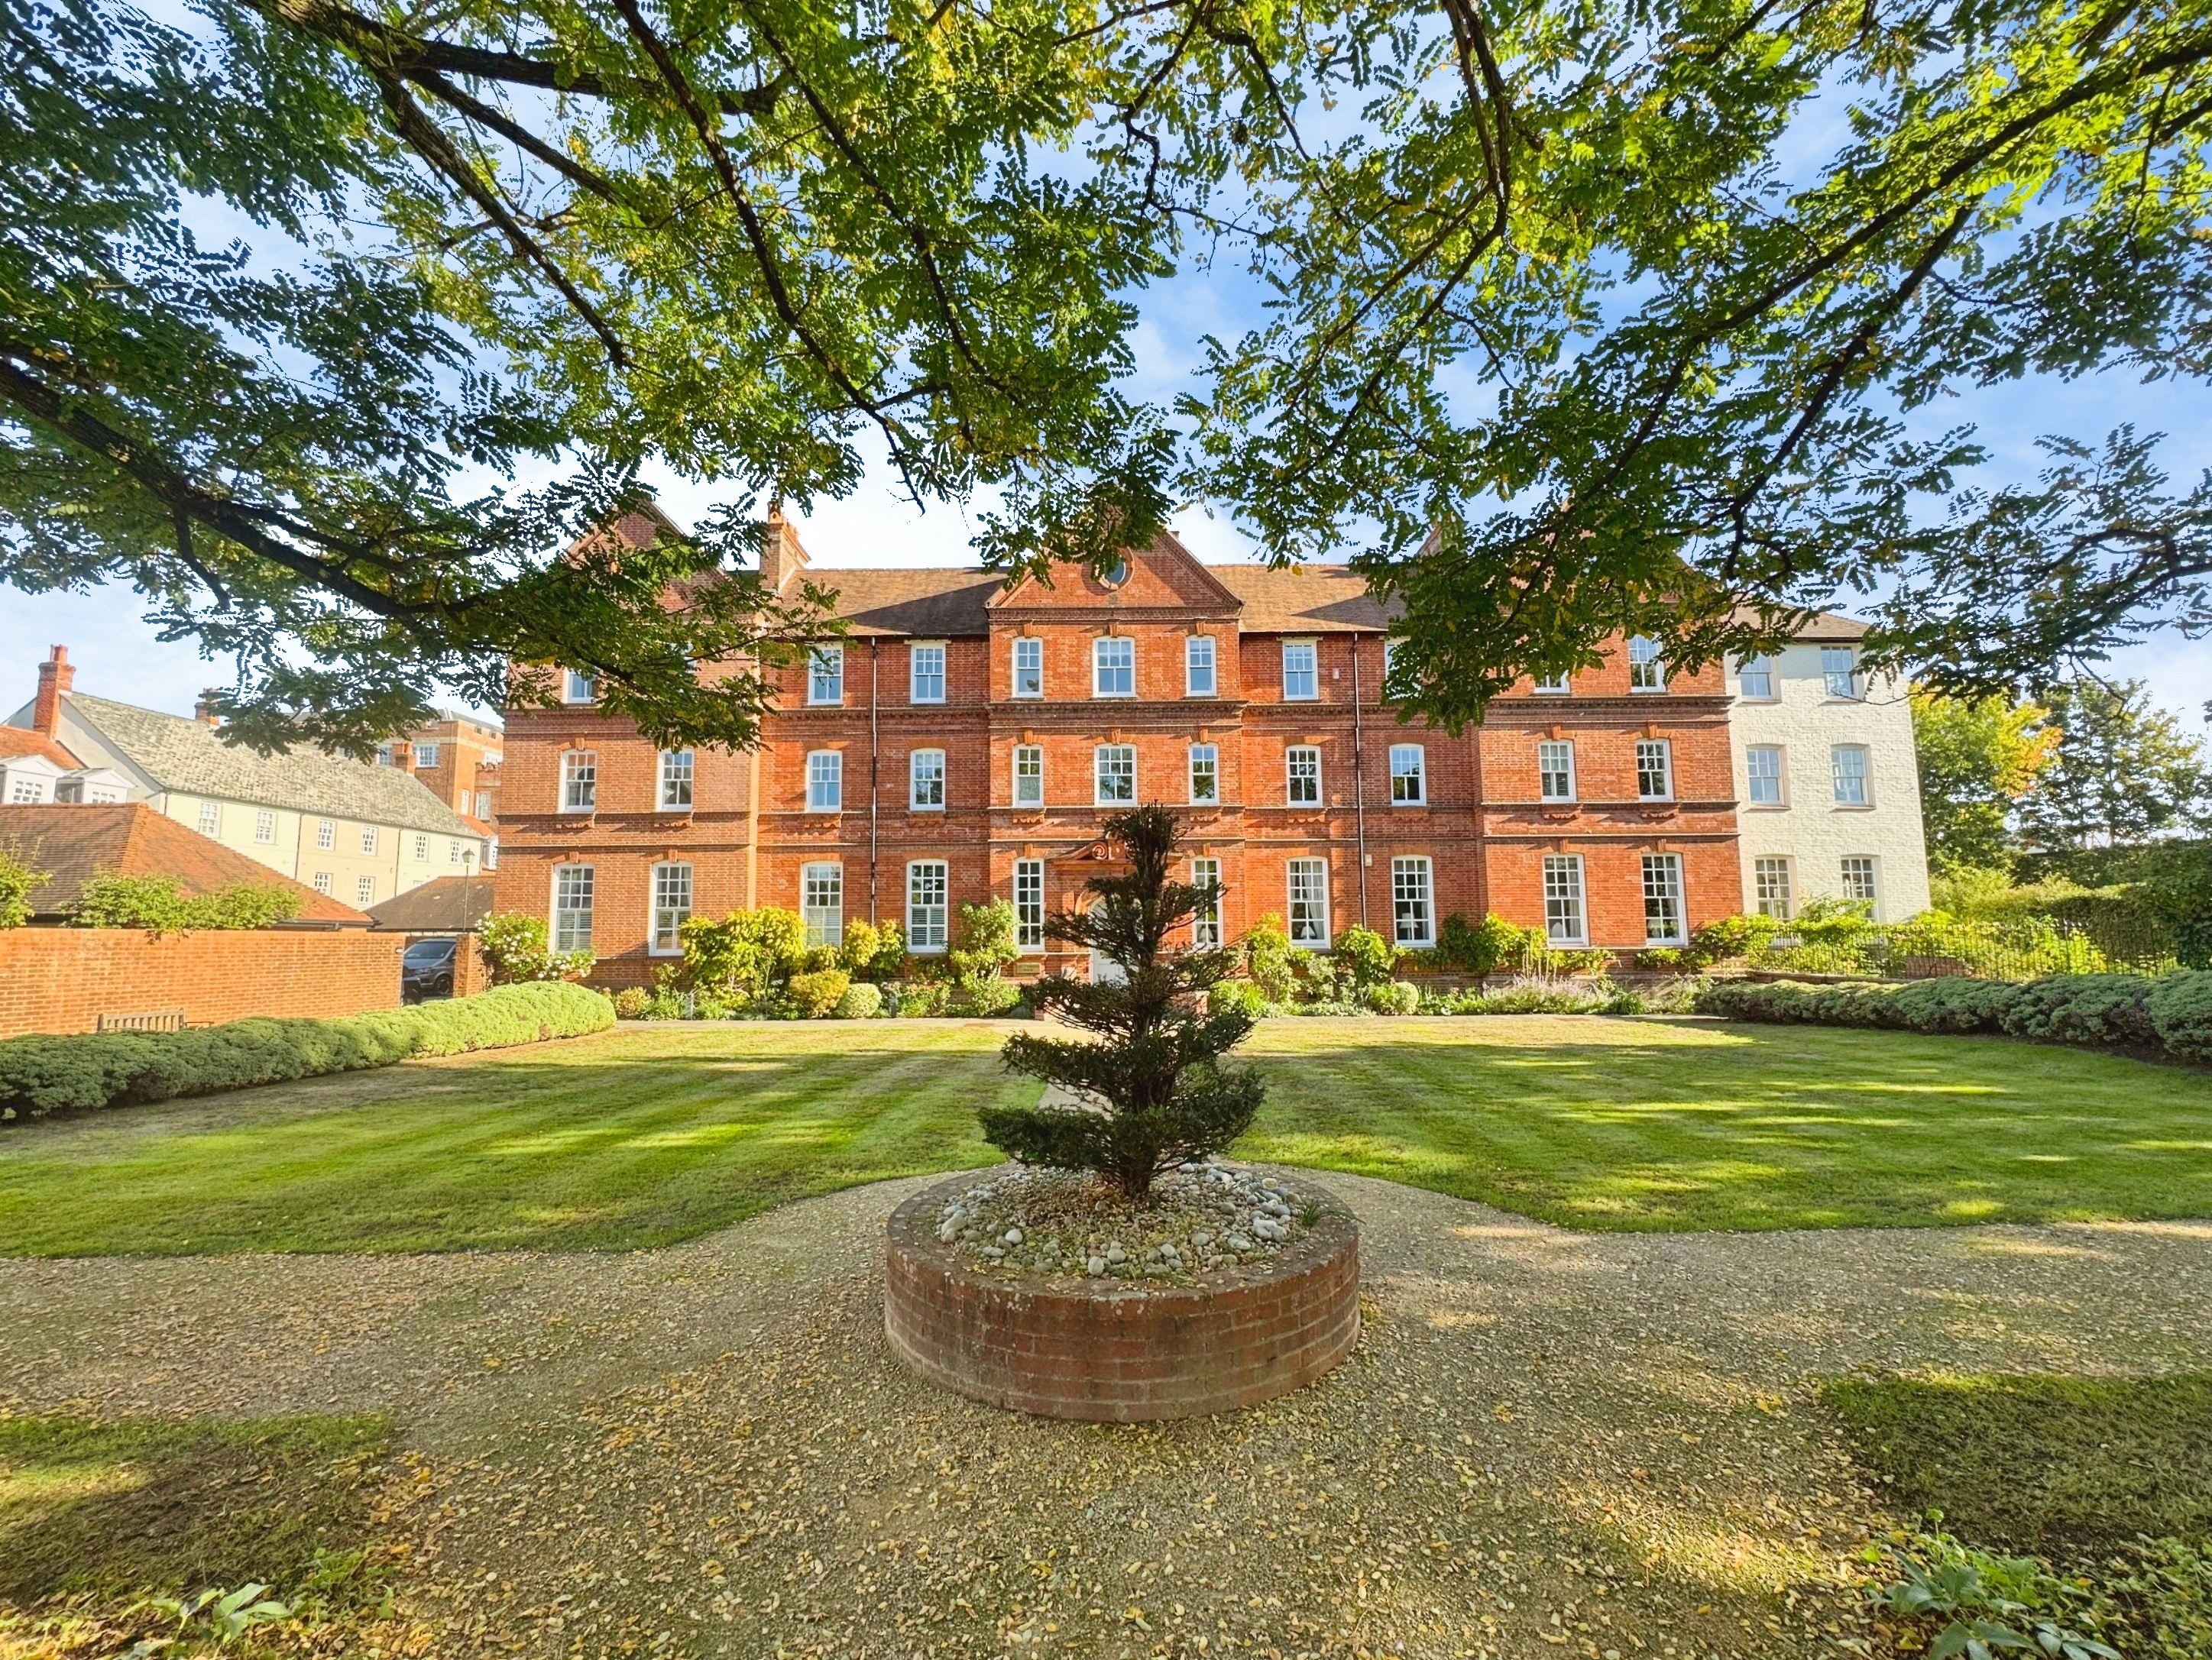
The house has been the subject of extension and re design and offers versatile accommodation over three floors comprising hall, sitting room with bay window, dining room (both with fireplaces), kitchen with gas Aga bringing warmth to the kitchen/breakfast room, which opens onto the rear garden. The upper floors offer five good bedrooms and two bathrooms, one being en suite. Due to the exceptional southerly views from the first floor, the current owners have used this room as an additional sitting room with bay window, fitted window seat and outstanding views across Queen Elizabeth Gardens. There is good secondary storage space in two attic areas, both boarded and with lights. The house enjoys full double glazing and gas fired central heating. Outside, there is an attractive 60’ rear garden with a good paved area, lawn and flower beds and borders. There is side pedestrian access. To the front there is good off street parking. Note: There is a gate to a path on the eastern side of the property. View payable Stamp Duty for this property A spacious family house with far reaching views due south across Queen Elizabeth Gardens Mark Chick Property agent
Mill Road
Fixed 5.2% interest rate
Monthly repayments are indicative and for guidance only. The amount you can borrow depends on your circumstances and is subject to a full application.
Stamp duty due on property purchases in England & Northern Ireland.
Your situation
3.9% effective rate
This calculation is a guide only and assumes a single residential purchase by a UK resident. Confirm with your solicitor or adviser.
In Salisbury St Edmund's, Wiltshire, estimated 2026-27 council tax averages £205 a month for a couple and £154 for a single person; the most common band is C (£2,286 a year).
Area estimate — this home's bill depends on its band
| Band A | £1,715 / year |
| Band B | £2,000 / year |
| Band C | £2,286 / year |
| Band D | £2,572 / year |
| Band E | £3,143 / year |
| Band F | £3,715 / year |
| Band G | £4,286 / year |
| Band H | £5,144 / year |
Estimated from ONS, Ofgem and Census data. Single-person figures include the 25% single-person discount.