 Property ListingsBetaProperty ListingsBeta

Tucked away at the end of Mill Lane, The Mill House has origins dating to the 1600's and is understood to have been a one bedroom millers cottage, attached to its working mill. Grade II Listed, the property was extended and remodelled in the 1800s with classic Georgian features, resulting in a substantial family home, a fusion of styles, history and architecture. Original features include high ceilings, deep skirtings, 16 pane ash windows with wooden shutters, picture rails, exposed beams and a fine cut string staircase with slender balustrade and mahogany handrail. The triple aspect sitting room and the dining room, both situated in the Georgian part of the house. feature sash windows and open fires. The kitchen/breakfast room, added by the present owners in 2010, has an electric Aga and large oak framed roof lantern and bifold doors opening to the terrace. The snug is the oldest part of the house and features a beamed ceiling and open fireplace. A door opens to a small winding staircase to the bedroom above. Also on the ground floor is a utility room, cloakroom/ shower room and a boot room. To the first floor are four bedrooms, all with built in wardrobes with the principal bedroom having an en suite shower room, and a family bathroom. Ancillary accommodation and Outbuildings. Converted by the present owners The Cottage was originally the carthorse barn for the miller. Original rustic features have been retained including exposed stonework and the original manger. Accommodation includes sitting room, kitchen/breakfast room, utility room, cloakroom/shower room, double bedroom, bathroom and dressing room. The Mill, with original mill workings on the ground floor, offers scope for conversion subject to relevant consents. There is a games/party room on the 2nd floor accessed via an external staircase. The barn is timber framed providing a single garage with storage above, two bay car port and log store, The attached garden room overlooks the gardens and tennis court. Ideal for summer entertaining with power and water and small kitchenette. Attached to the house, is a garage/ store and a gardeners WC Gardens and grounds The Mill House sits centrally in its plot of about 1.5 acres, with gardens and grounds including a spring fed chalk stream, the Chalgrove Brook, a haven for all manner of wildlife. The front garden is mainly laid to lawn with herbaceous borders. mature yew hedging and a small summerhouse. To the rear of the house a terrace spans the width of the house and is accessed from the sitting room, hallway and kitchen. Beyond is the pool, tennis court and barn. General Remarks & Stipulations Agents notes 1. The drive is unadopted and shared with one other property. 2. The property flooded in 2013 and 2024. Current building insurance covers flooding, no claim was made. 3. Please note access to parts of the original Mill is hazardous. Please wear suitable clothing. No children. 4. There is a stream and swimming pool at the property, please ensure children are supervised. View payable Stamp Duty for this property
Mill Lane
Fixed 5.2% interest rate
Monthly repayments are indicative and for guidance only. The amount you can borrow depends on your circumstances and is subject to a full application.
Stamp duty due on property purchases in England & Northern Ireland.
Your situation
7.2% effective rate
This calculation is a guide only and assumes a single residential purchase by a UK resident. Confirm with your solicitor or adviser.

The Green, Stadhampton, Oxford, Oxfordshire OX44

The Laurels, Stadhampton, Oxford, Oxford, OX44 7XP
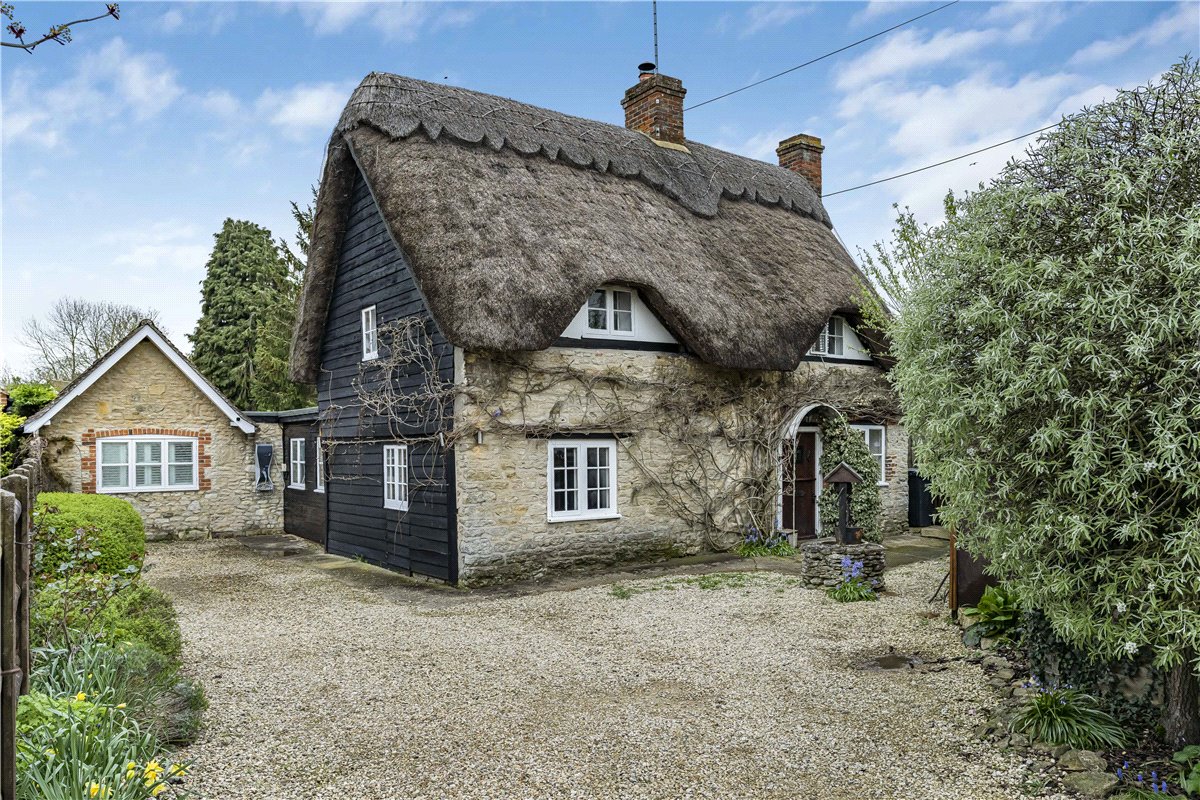
School Lane, Stadhampton, Oxford, OX44
In Haseley Brook, South Oxfordshire, estimated 2026-27 council tax averages £255 a month for a couple and £191 for a single person; the most common band is D (£2,598 a year).
Area estimate — this home's bill depends on its band
| Band A | £1,732 / year |
| Band B | £2,020 / year |
| Band C | £2,309 / year |
| Band D | £2,598 / year |
| Band E | £3,175 / year |
| Band F | £3,752 / year |
| Band G | £4,329 / year |
| Band H | £5,195 / year |
Estimated from ONS, Ofgem and Census data. Single-person figures include the 25% single-person discount.