 Property ListingsBetaProperty ListingsBeta
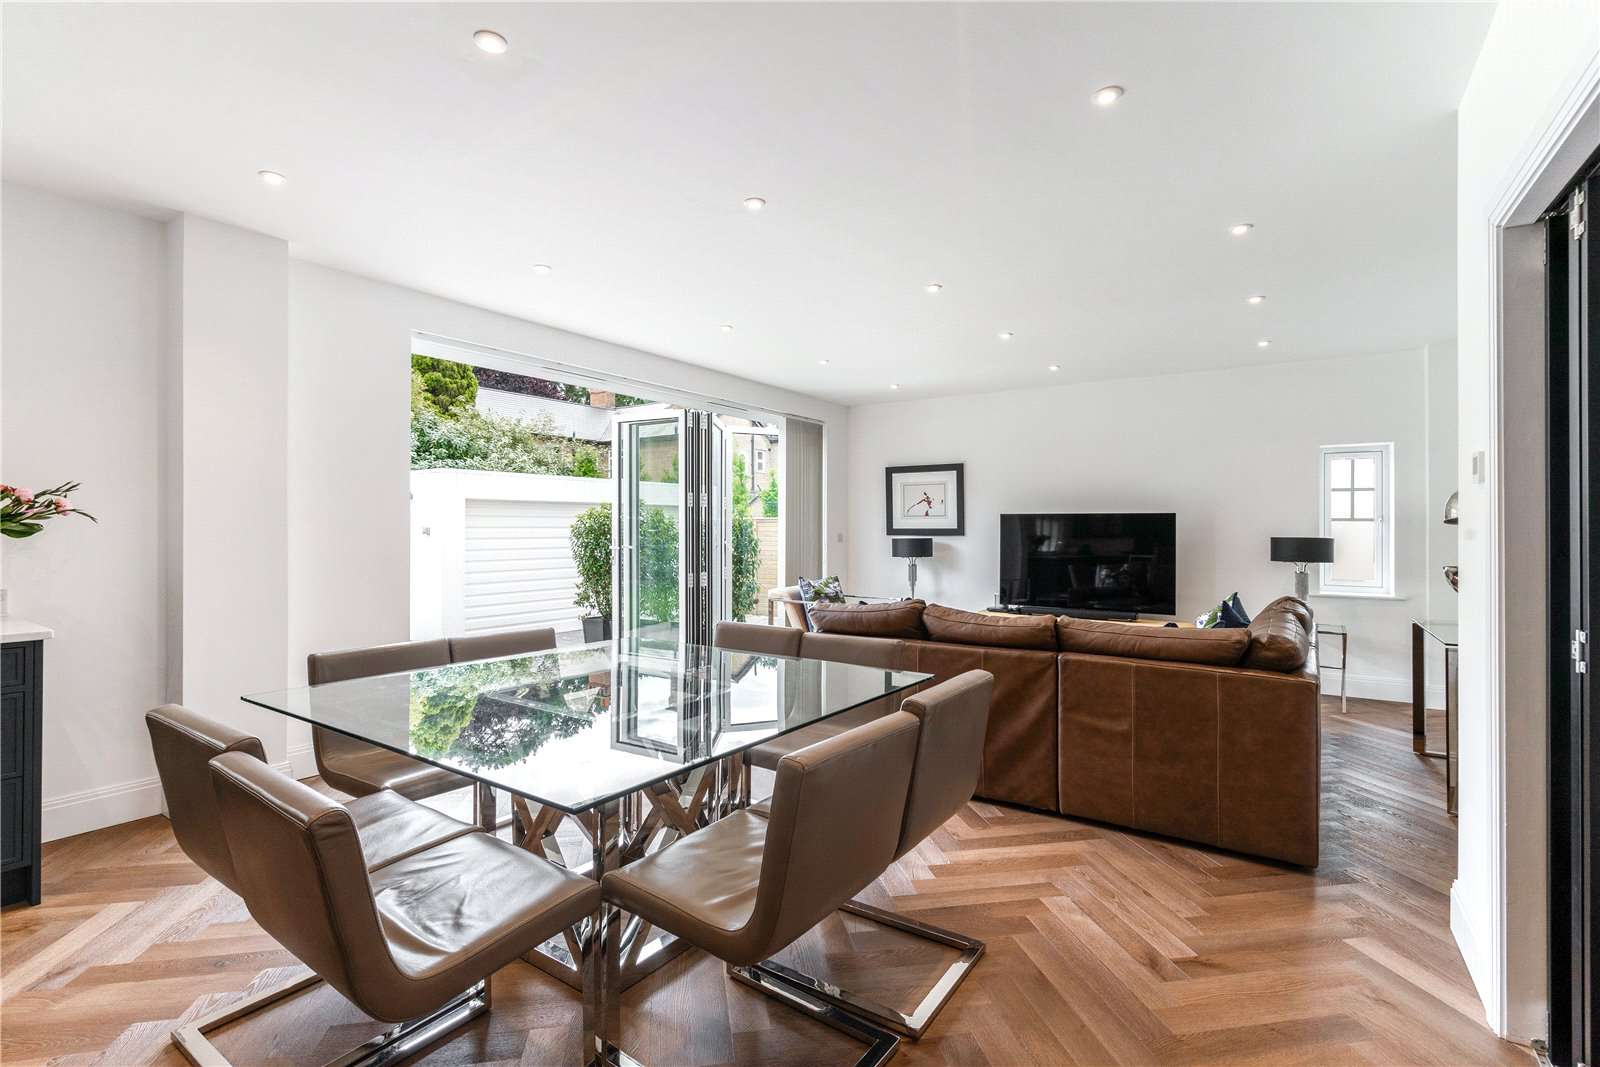
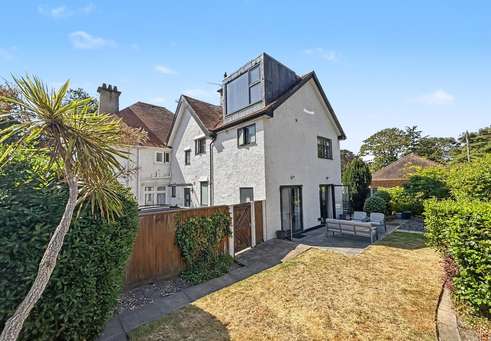
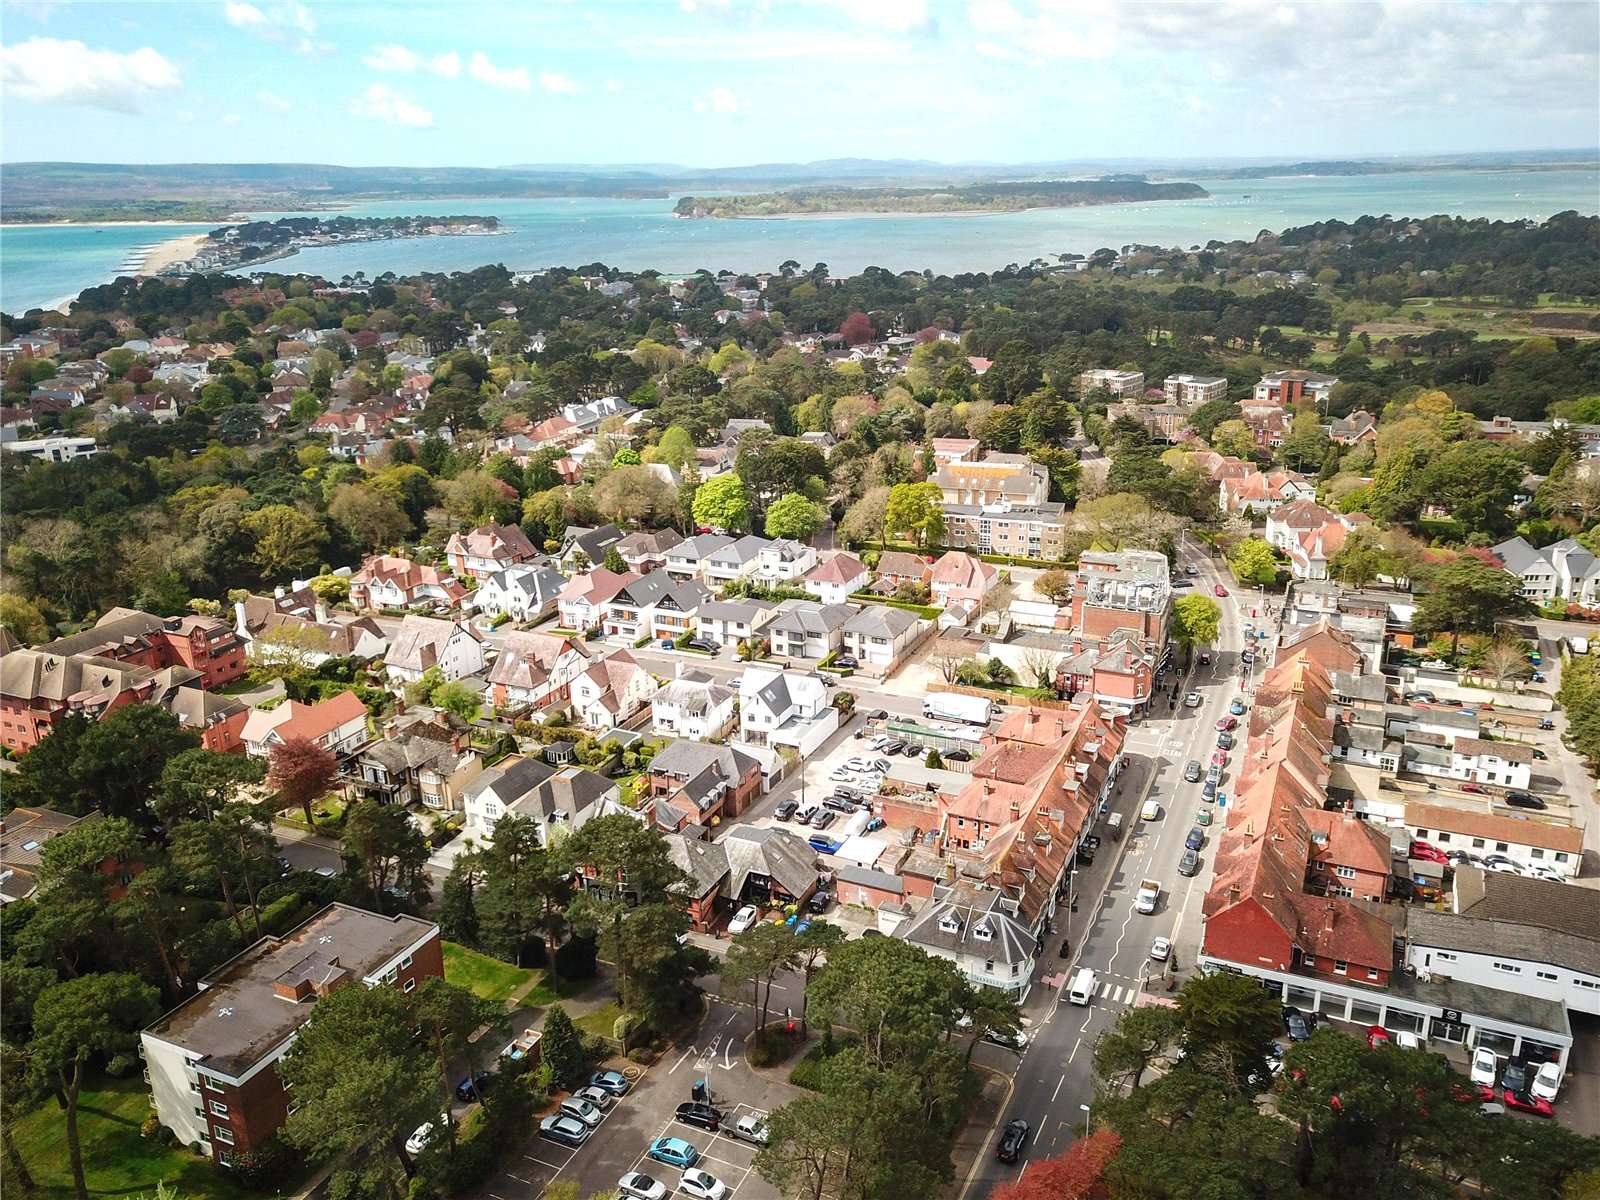
Savills are delighted to offer for sale this beautiful detached house in the heart of the highly desirable Canford Cliffs Village. The convenience of the shops and facilities of the village are just some 70 metres from the property. The award-winning sandy beach is approximately 450 metres distant and accessed via Canford Cliffs Chine at the end of the road, which provides a delightful wooded walk down to the beach. This charming home has been refurbished and extended by the current owners to an exceptionally high standard and presents like a new home. It benefits from an air source heat pump, an electric vehicle charging point and there is cabling in place if the next owner should like to install solar power in the roof. The layout of the accommodation has been thoughtfully reconfigured to offer practical yet ultra luxurious living. On entering, you are greeted by a large and bright entrance hall with a feature wine cupboard and stunning Porcelanosa flooring that continues into the living areas. The feature Crittall-style door leads though to a superb open plan kitchen/dining/living area that extends the entire width of the house, with an attractive outlook over the rear garden that is accessed via the bi folding doors. A particular noteworthy feature of this open plan space is the stunning Brookmans (by Smallbone) kitchen with its beautiful cabinetry, feature island and Quartz worktops. The utility room is located off the kitchen. There is a separate living room with a feature electric fireplace plus a study that could equally serve as a ground floor bedroom if required as there is an adjacent ground floor shower room. On the first floor is the bedroom accommodation. The main bedroom has fitted wardrobes and a luxurious en suite shower room with dual sinks. Bedroom two also benefits from fitted wardrobes and a stunning en suite shower room. There are a further two double bedrooms that have shared use of the opulent family bathroom with free standing bath and separate shower. To the outside, there are attractive planted borders to the front and rear and a driveway that offers parking for several cars, with an electric source in place if the next owner should like to install electric gates. There is a large detached garage. The rear garden is mostly laid to lawn with a pleached trees to the back boundary and a large patio area for al fresco dining plus a summer house. Additional points to note: - Planning permission granted under reference APP/22/01651/F dated 24/01/2023 to replace existing garage with detached garage with roof space accommodation over - Planning permission granted under reference APP/21/01403/F dated 10/03/2022 for electric gate - Fitted wardrobes by Lamco Design to bedrooms one and two View payable Stamp Duty for this property
Maxwell Road
Fixed 5.2% interest rate
Monthly repayments are indicative and for guidance only. The amount you can borrow depends on your circumstances and is subject to a full application.
Stamp duty due on property purchases in England & Northern Ireland.
Your situation
6.3% effective rate
This calculation is a guide only and assumes a single residential purchase by a UK resident. Confirm with your solicitor or adviser.

Moorfields Road
3 Moorlands, Poole, BH13 7LU
De Mauley Road
In Canford Cliffs, Bournemouth, Christchurch and Poole, estimated 2026-27 council tax averages £284 a month for a couple and £213 for a single person; the most common band is G (£4,059 a year).
Area estimate — this home's bill depends on its band
| Band A | £1,624 / year |
| Band B | £1,894 / year |
| Band C | £2,165 / year |
| Band D | £2,436 / year |
| Band E | £2,977 / year |
| Band F | £3,518 / year |
| Band G | £4,059 / year |
| Band H | £4,871 / year |
Estimated from ONS, Ofgem and Census data. Single-person figures include the 25% single-person discount.