Property ListingsBetaProperty ListingsBeta

What's this property worth?
See our instant valuation, recent local sales and how we got there.
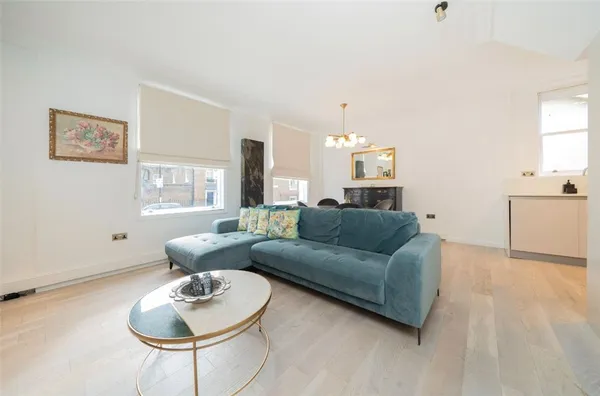
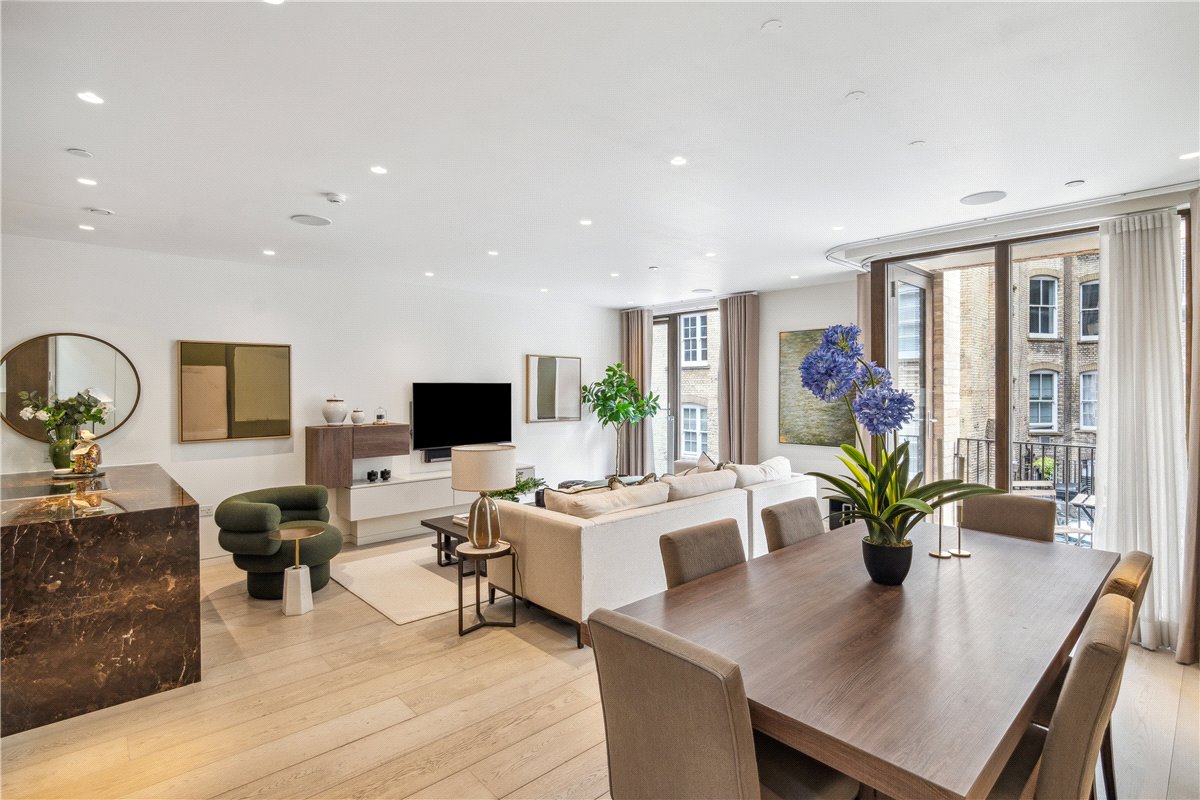
Spanning 1,387 sq ft, the property comprises three bedrooms, three bathrooms, and a spacious reception room. The spacious principal bedroom is complete with a dressing area and en suite bathroom. Step inside to discover an open-concept living space with sleek wooden floors and ample natural light. The kitchen blends traditional craftsmanship with contemporary appliances, perfect for both everyday use and entertaining. Each bathroom is designed with sophisticated fixtures, ensuring a high standard of comfort. The well-maintained interior and thoughtful layout make this home ideal for modern living in a sought-after London setting. Montagu Mews is ideally located for the boutique shops and restaurants of Marylebone High Street and the Village, as well as the greenery of Regent's Park and Hyde Park. There are excellent transport links from Marylebone, Baker Street and Edgware Road stations. City of Westminster
Montagu Mews North, Marylebone, W1H
Fixed 5.2% interest rate
Monthly repayments are indicative and for guidance only. The amount you can borrow depends on your circumstances and is subject to a full application.
Stamp duty due on property purchases in England & Northern Ireland.
Your situation
9.3% effective rate
This calculation is a guide only and assumes a single residential purchase by a UK resident. Confirm with your solicitor or adviser.
Based on the property’s Energy Performance Certificate.
| Lighting | £117 / year |
| Hot water | £98 / year |
| Heating | £844 / year |
| Total annual energy | £1,059 |
From the property's Energy Performance Certificate. Actual costs will vary.