Property ListingsBetaProperty ListingsBeta

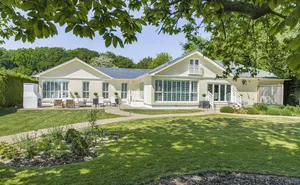
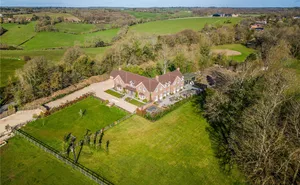
Situated on the edge of Marlow Common, Dower Cottage is a delightful home thought to date back to the late 18th or early 19th century. The cottage has an attractive façade constructed of brick and flint, with a clay tile roof and leaded windows. Internally, the property abounds with period features including exposed beams and an original fireplace. While the property would benefit from modernisation, it offers excellent potential for personalisation and cosmetic improvement. The ground floor comprises an entrance hall leading to a family room, with a downstairs shower room and access to the garage. Steps lead down to the spacious sitting room, a generous area for relaxing around the open inglenook fireplace. Adjacent, the study connects two further reception rooms: a relatively modern conservatory, perfectly positioned to enjoy the outlook over the south-facing gardens, and the family dining room, which sits conveniently next to the kitchen. Although dated and in need of modernisation, the kitchen features a gas-fired aga and provides space for a table for casual family dining. On the first floor the principal bedroom is accessed via a separate staircase off the main entrance hall and features built in storage. A further three bedrooms, one of which is double in size are accessed via the sitting room staircase. They benefit from built in storage and are served by a modern shower room. To the front of the property there is ample parking for three/ four cars, both on gravel hard standing and paved areas both in front of the characterful garage with timber doors. The frontage comprises delightful lawned and paved areas, along with planted beds which together complement the building’s cottage character. The south-facing rear gardens are a real highlight and have been beautifully landscaped, featuring a large terrace ideal for al fresco dining. Expansive lawns, including a sunken grassed area, are thoughtfully interspersed with cottage garden perennials in an array of flower beds, along with mature shrubs and trees. There is also an area set aside for vegetable growing and the most wonderful rural outlook beyond. A separate, modern converted annexe provides a sitting room/bedroom/kitchen area along with a ground floor shower room. It offers an ideal space for a variety of uses, including as a home office or for extended living, subject to the necessary permissions. The annexe is also fitted with solar panels. Conveniently attached for garden use is an outdoor WC and a garden store, providing useful storage. This home has fantastic access to local footpaths, making it ideal for dog walking and exploring the surrounding woodland of Marlow Common. View payable Stamp Duty for this property
Marlow Common
Fixed 5.2% interest rate
Monthly repayments are indicative and for guidance only. The amount you can borrow depends on your circumstances and is subject to a full application.
Stamp duty due on property purchases in England & Northern Ireland.
Your situation
5.8% effective rate
This calculation is a guide only and assumes a single residential purchase by a UK resident. Confirm with your solicitor or adviser.
In Chiltern Villages, Buckinghamshire, estimated 2026-27 council tax averages £311 a month for a couple and £233 for a single person; the most common band is G (£4,211 a year).
Area estimate — this home's bill depends on its band
| Band A | £1,684 / year |
| Band B | £1,965 / year |
| Band C | £2,246 / year |
| Band D | £2,527 / year |
| Band E | £3,088 / year |
| Band F | £3,650 / year |
| Band G | £4,211 / year |
| Band H | £5,053 / year |
Estimated from ONS, Ofgem and Census data. Single-person figures include the 25% single-person discount.