Property ListingsBetaProperty ListingsBeta

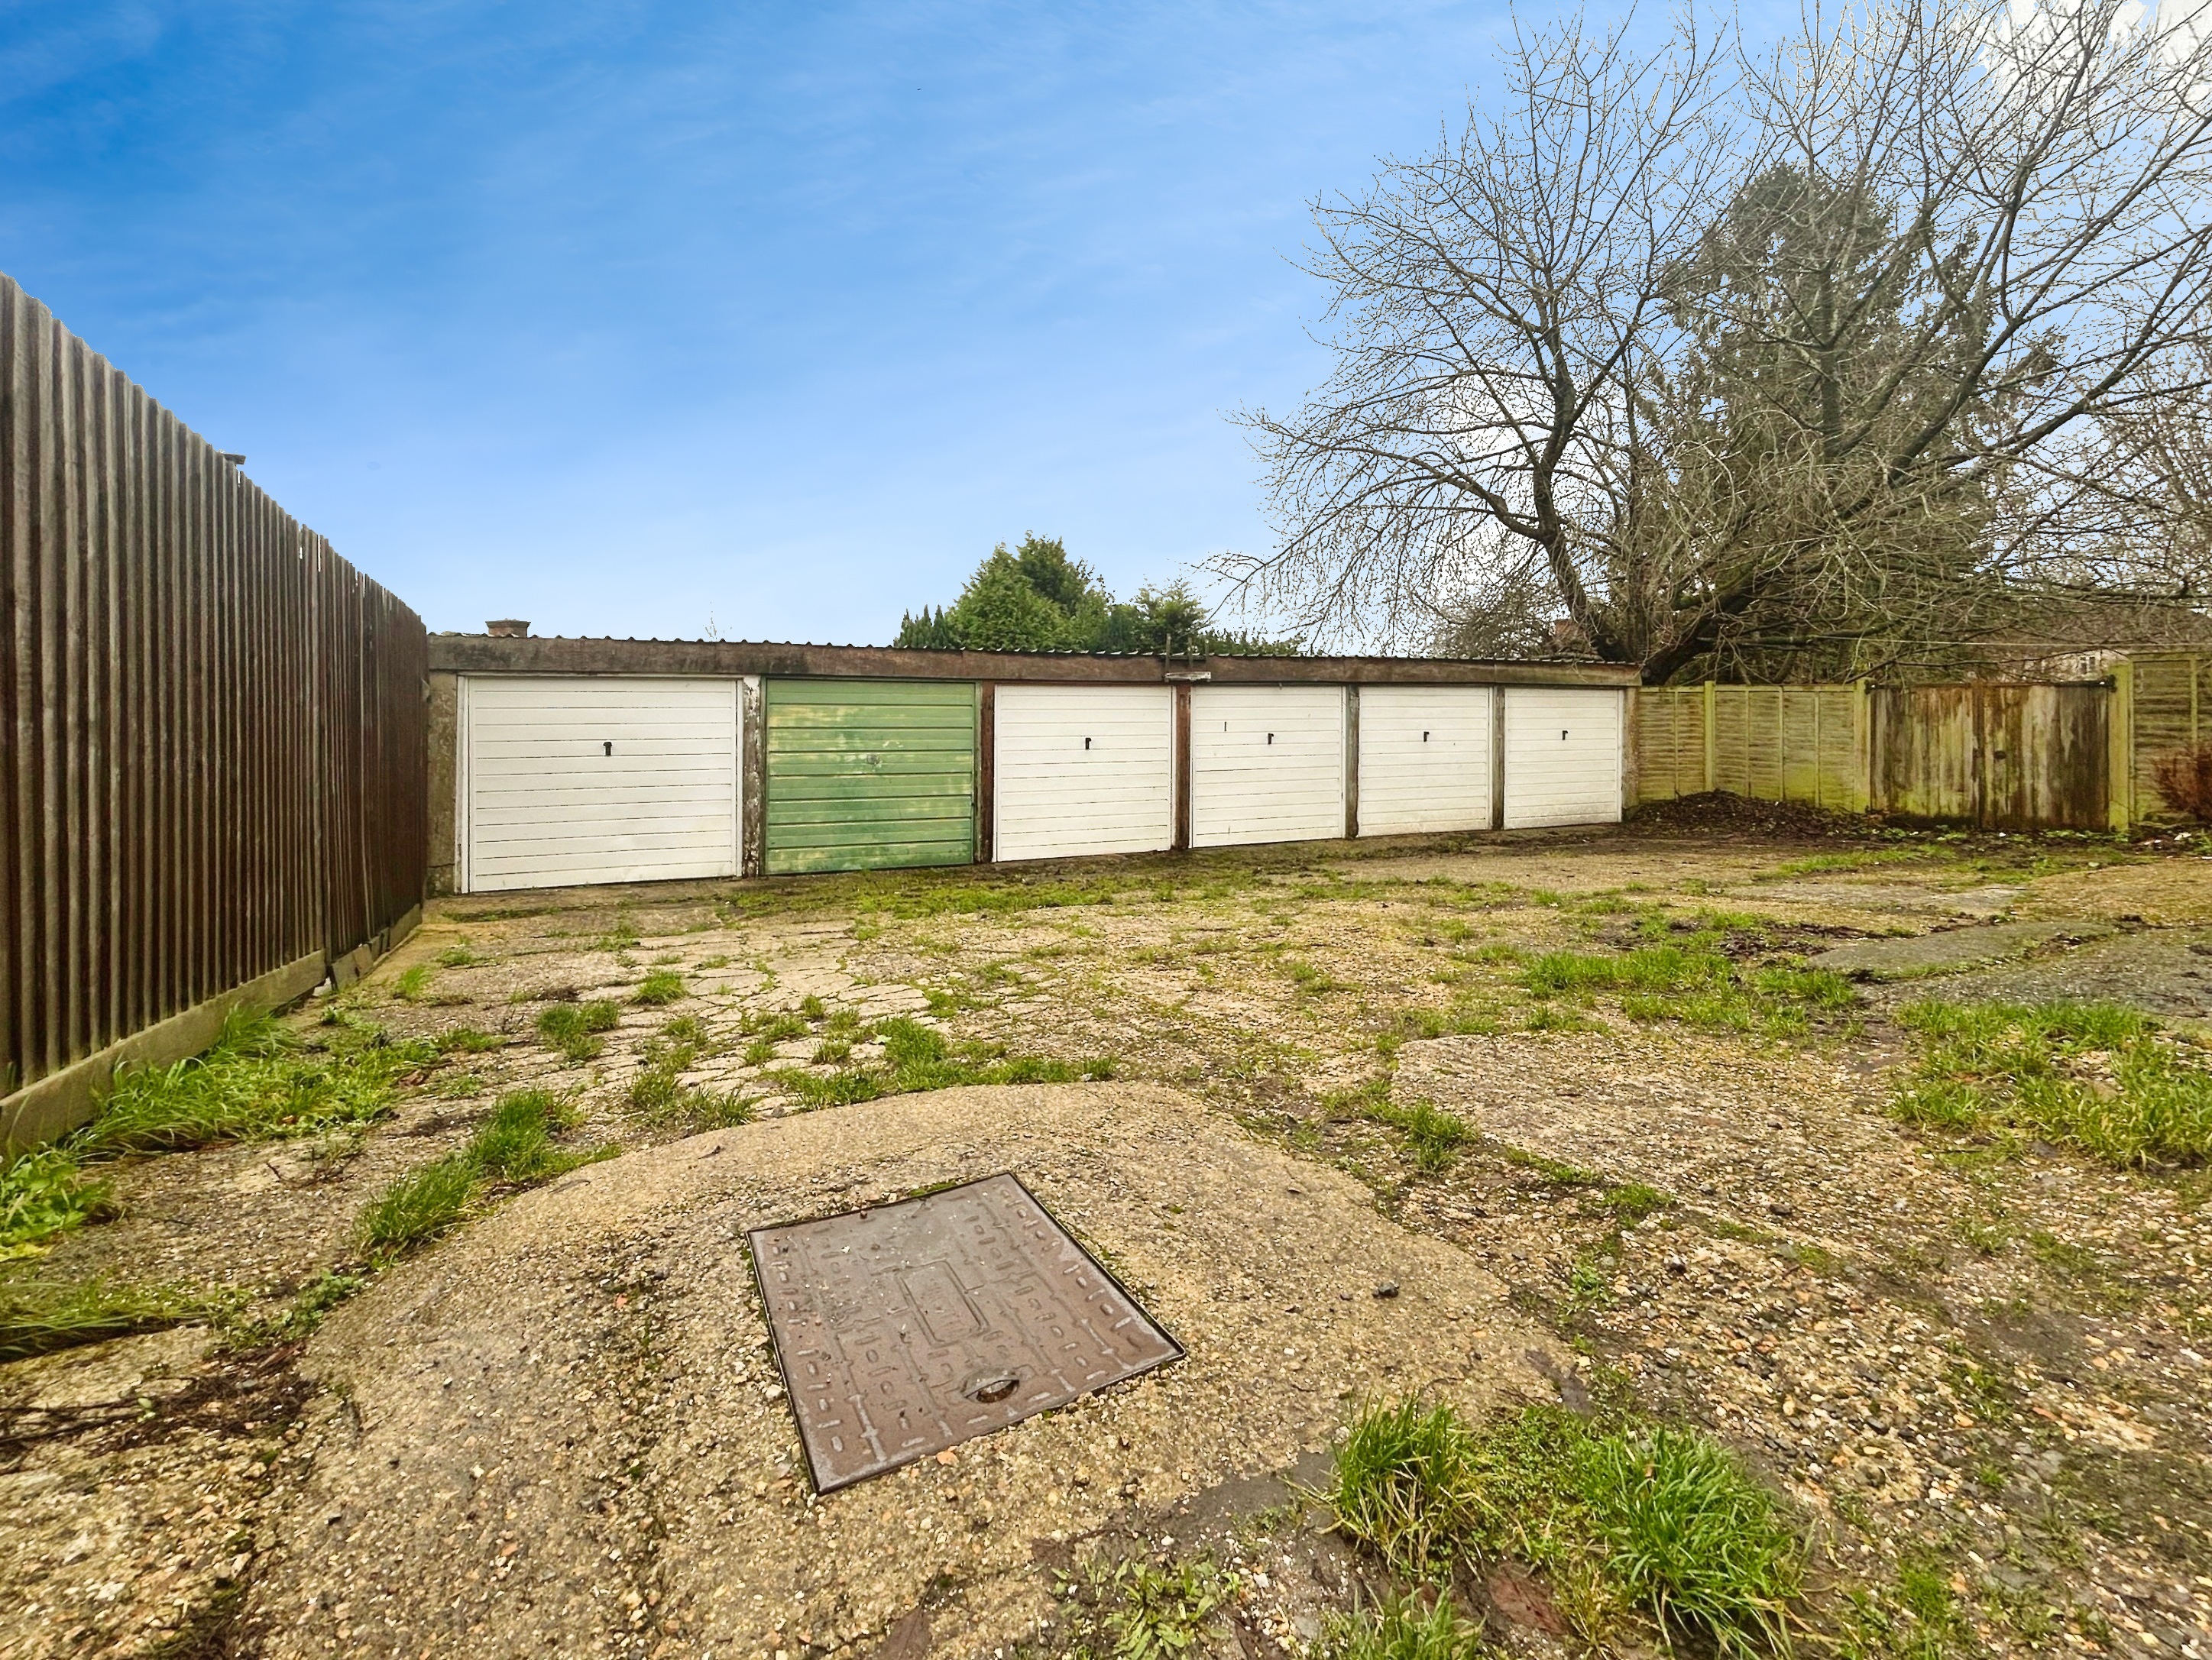
The property offers a wonderful balance of formal and informal living space, complimented by traditionally high ceilings and attractive period detailing throughout. The accommodation is entered via an attractive entrance hall with guest cloakroom. To the front of the house is an elegant living room featuring a fireplace with ‘Jetmaster grate’ and a large bay window, creating a bright and inviting reception space. A substantial dining room, also with a fireplace, leads through double doors to the breakfast room and adjoining living area. This open and sociable space currently accommodates a dining table easily seating eight, alongside a comfortable sitting area, and forms the natural heart of the home. The kitchen is positioned at the rear of the house and opens directly onto the terrace and garden. It is fitted with a comprehensive range of base and wall-mounted cabinetry set beneath worktops, incorporating two inset sinks, an Aga, and a range of appliances including an oven, hob, dishwasher and fridge/freezer. Adjacent to the kitchen is a larder and good sized utility room. Further accommodation comprises a good study and additional store room providing invaluable additional space. The first floor provides four generous bedrooms, all benefiting from fitted wardrobes. The principal bedroom enjoys a well appointed en suite bath/shower room, while the remaining bedrooms each have hand basins. Bedroom three, situated at the rear, has been enlarged to create a particularly attractive guest bedroom, complete with an oriel window and charming window seat overlooking the garden. The family bathroom is fitted with a bath and shower over. A spacious landing includes a linen cupboard and access to the roof space via a loft ladder. OUTSIDE There is a highly attractive garden to the front with decorative paving and a variety of mature shrubs. There is side pedestrian access to a generous paved area. To the rear is a large and beautifully arranged walled garden featuring a generous paved terrace ideal for outdoor dining and entertaining, a substantial lawn, and well-stocked raised beds, borders and ornamental pond. To the rear of the garden there is currently a productive vegetable patch and greenhouse. The garage, which benefits from light and power, is located behind gates with access onto Fairview Road. There is off-street parking with scope to create additional spaces if desired. This area also presents potential to enhance the existing garage or create additional accommodation, subject to the necessary consents, offering a variety of possible uses. View payable Stamp Duty for this property
Manor Road
Fixed 5.2% interest rate
Monthly repayments are indicative and for guidance only. The amount you can borrow depends on your circumstances and is subject to a full application.
Stamp duty due on property purchases in England & Northern Ireland.
Your situation
4.0% effective rate
This calculation is a guide only and assumes a single residential purchase by a UK resident. Confirm with your solicitor or adviser.
In Salisbury Milford, Wiltshire, estimated 2026-27 council tax averages £204 a month for a couple and £153 for a single person; the most common band is C (£2,286 a year).
Area estimate — this home's bill depends on its band
| Band A | £1,715 / year |
| Band B | £2,000 / year |
| Band C | £2,286 / year |
| Band D | £2,572 / year |
| Band E | £3,143 / year |
| Band F | £3,715 / year |
| Band G | £4,286 / year |
| Band H | £5,144 / year |
Estimated from ONS, Ofgem and Census data. Single-person figures include the 25% single-person discount.