 Property ListingsBetaProperty ListingsBeta

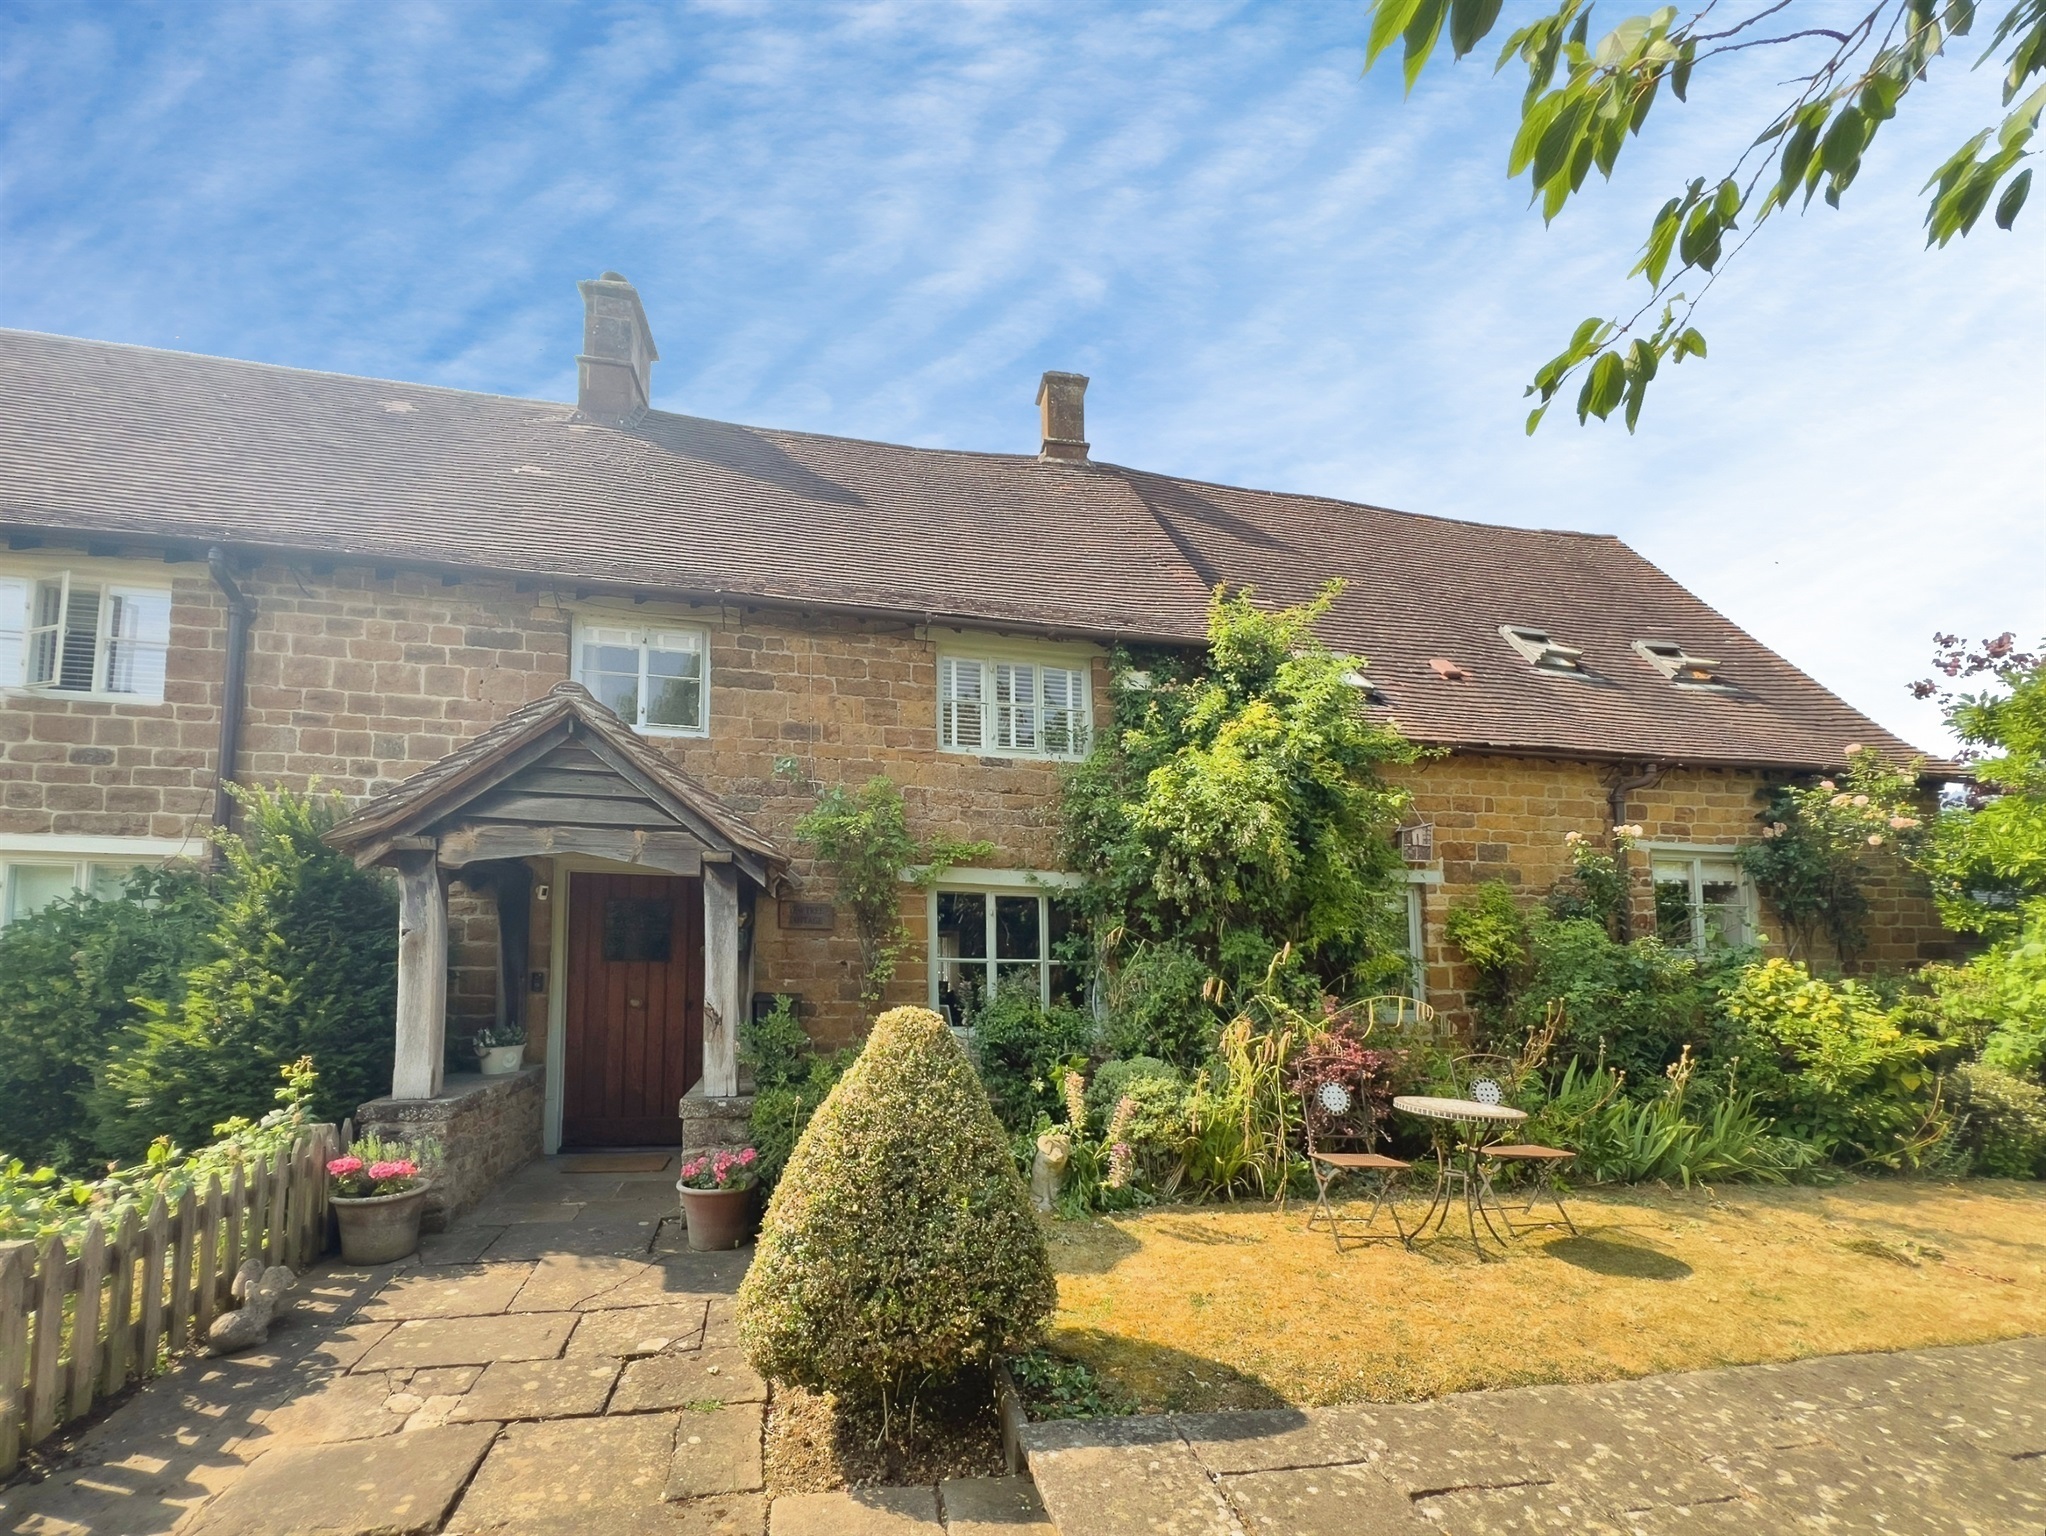
Built in 2020 on an exclusive development of three houses, Churn Cottage is a deceptively spacious contemporary home presented to a high standard. The property was built by a local specialised building company, Paxton Homes, who have a strong reputation for high quality, bespoke builds. Set in a semi-rural location, this high specification, detached home is of ironstone construction and benefits from countryside views. It provides well-proportioned, energy efficient, modern living within an substantial plot. The current owners acquired a further parcel of land, which adds to the appeal of the property. The generous hallway leads to the wonderfully light and spacious kitchen / dining room, which provides the heart of the home being open plan and leading into the sitting room. The kitchen features stylish Neptune base and wall units, resin based worktops, a double ceramic farmhouse sink and Italian porcelain floor tiles. The kitchen includes ample room for dining and also benefits from Bifold doors lead on to the terrace and garden. The versatile, open plan space leads on to the sitting room with a wood burning stove, in-built shelving and media unit and bifold doors on to the garden. The ground floor accommodation continues with a further, dual aspect reception room, ideal as a living room / snug / study. The property also benefits from a separate utility room, with double ceramic sink, units and back door into the garden. There is also a separate WC. The first floor provides four well-proportioned bedrooms. A spacious principal bedroom with enviable views towards Edge Hill includes a fitted wardrobe and en suite shower room. The guest bedroom, which also works well as the principal bedroom, also benefits from countryside views, fitted wardrobes and an en suite shower room. There are then two further double bedrooms and a bathroom. The property benefits from under floor heating on the ground floor and in the bathroom and shower rooms. The windows are high quality, double glazed Rationel units. The bathroom and shower rooms benefit from Duravit sanitary ware and HansGrohe fittings. The house is approached by a tarmac drive leading to a gravel parking area. There is also a stone built double garage with up and over doors and pedestrian door. This has been subdivided to provide a useful space, which is currently used as an office. The property benefits from a sizeable lawn garden, with a terrace leading from the kitchen and sitting room. There are raised vegetable beds, fruit trees and a shed. The property also now features a further grassland area, which makes a wonderful addition. View payable Stamp Duty for this property
Lower Tysoe
Fixed 5.2% interest rate
Monthly repayments are indicative and for guidance only. The amount you can borrow depends on your circumstances and is subject to a full application.
Stamp duty due on property purchases in England & Northern Ireland.
Your situation
3.9% effective rate
This calculation is a guide only and assumes a single residential purchase by a UK resident. Confirm with your solicitor or adviser.

Lower Tysoe
Main Street, Tysoe, Warwick, Warwick, CV35 0SF

Wood Way, Farnborough Park, BR6, ., BR6 8LS
In Tysoe, Stratford-on-Avon, estimated 2026-27 council tax averages £252 a month for a couple and £189 for a single person; the most common band is C (£2,208 a year).
Area estimate — this home's bill depends on its band
| Band A | £1,656 / year |
| Band B | £1,932 / year |
| Band C | £2,208 / year |
| Band D | £2,484 / year |
| Band E | £3,036 / year |
| Band F | £3,588 / year |
| Band G | £4,140 / year |
| Band H | £4,968 / year |
Estimated from ONS, Ofgem and Census data. Single-person figures include the 25% single-person discount.