 Property ListingsBetaProperty ListingsBeta

The property occupies an enviable position at the end of a modern development in Cookham, just 0.3 miles from Cookham station. This contemporary townhouse, built by Shanly Homes, offers generous accommodation arranged over three floors, with tasteful, light-filled interiors throughout. The layout maximises living space, with bifold doors connecting the reception room to the garden, and two private balconies offering elevated views. The property is presented in lovely condition, ready for immediate occupation. The entrance hall features attractive timber flooring that continues through to the open plan sitting/dining room, a spacious room with bi-fold doors open onto the outside space, creating a seamless connection between indoor and outdoor living. The contemporary kitchen is fitted with high-gloss units, quartz work surfaces and integrated appliances including an AEG dishwasher and double oven. On the first floor, the principal bedroom features fitted wardrobes, an en suite shower room with sleek modern tiling, and a private balcony offering pleasant views over the surrounding area. There is a second double bedroom with a fitted wardrobe on this floor and a remodelled family bathroom. The second floor is dedicated to the third bedroom, with fitted wardrobes and its own en suite shower room. This elevated room also enjoys a private balcony, looking out over fields. The setting combines the convenience of village life with pleasant green views. The rear of the property enjoys an attractive countryside outlook, providing a sense of space and tranquillity rarely found in such a well-connected location. To the front, a block-paved driveway provides two off-road parking spaces in addition to visitor parking. A side gate allows convenient access to the rear garden, which is on two levels. A paved patio provides an excellent space for al fresco dining, accessed through the bifold doors. Beyond this, an area of lawn reached via steps is bordered by established planting, with a circular stone patio providing an additional seating area. The garden is enclosed by timber fencing ensuring a good degree of privacy. View payable Stamp Duty for this property
Lower Road
Fixed 5.2% interest rate
Monthly repayments are indicative and for guidance only. The amount you can borrow depends on your circumstances and is subject to a full application.
Stamp duty due on property purchases in England & Northern Ireland.
Your situation
3.5% effective rate
This calculation is a guide only and assumes a single residential purchase by a UK resident. Confirm with your solicitor or adviser.
Graham Road, Cookham, Maidenhead, Maidenhead, SL6 9JQ

Graham Road, Cookham, Maidenhead, Maidenhead, SL6 9JQ
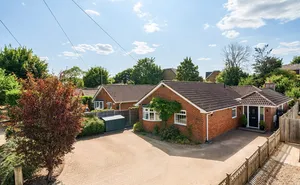
Briar Glen, Cookham, Maidenhead, SL6, Cookham, Maidenhead, SL6 9JP
In Bisham & Cookham, Windsor and Maidenhead, estimated 2026-27 council tax averages £216 a month for a couple and £162 for a single person; the most common band is G (£3,254 a year).
Area estimate — this home's bill depends on its band
| Band A | £1,302 / year |
| Band B | £1,519 / year |
| Band C | £1,736 / year |
| Band D | £1,953 / year |
| Band E | £2,387 / year |
| Band F | £2,820 / year |
| Band G | £3,254 / year |
| Band H | £3,905 / year |
Estimated from ONS, Ofgem and Census data. Single-person figures include the 25% single-person discount.