Property ListingsBetaProperty ListingsBeta

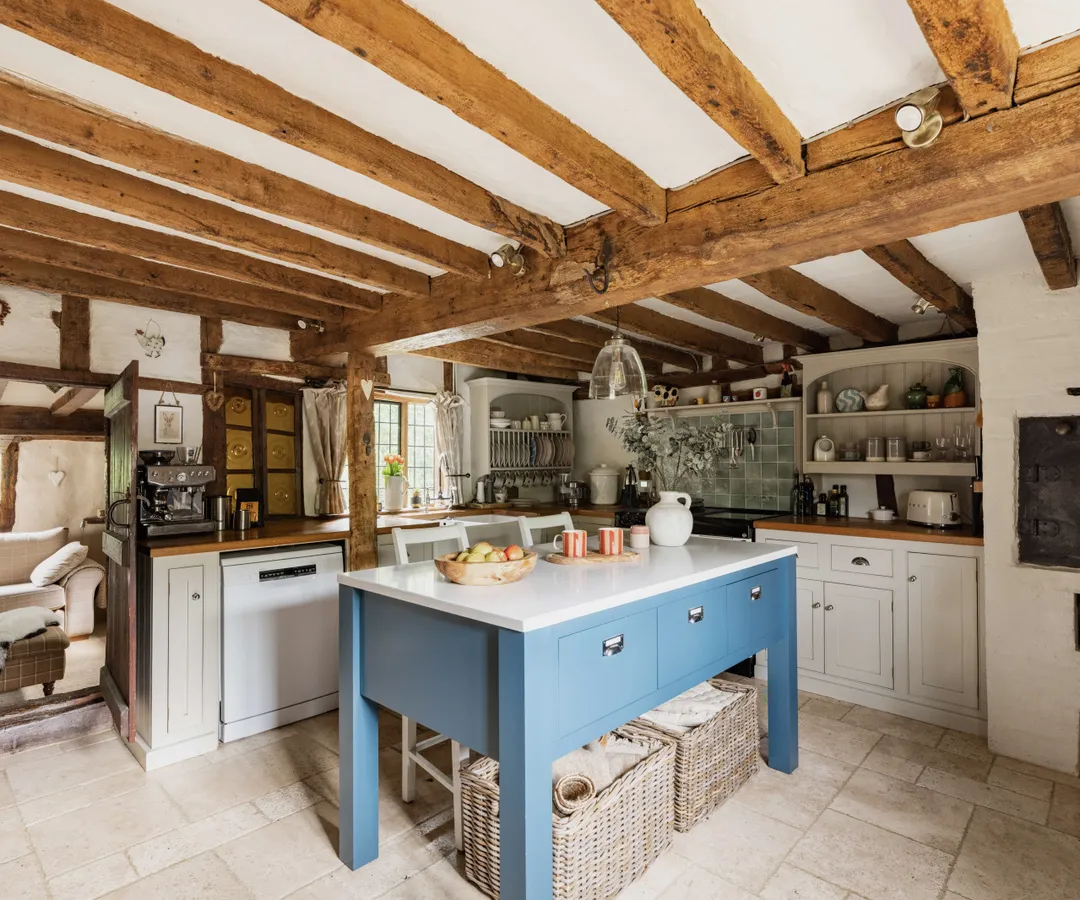
Quaker Farm is a beautifully positioned farmhouse, set in a peaceful and elevated location with far reaching views over undulating farmland. Grade II listed and full of character, the property includes a range of outbuildings, mature gardens, woodland, a delightful meadow, and even a Cold War bunker, a unique feature offering a variety of potential uses. Dating back to the 17th century, with later additions including the conversion and linking of former outbuildings, the house now offers fantastic open plan living alongside the more traditional layout of the original farmhouse. The property has been tastefully redecorated throughout in Farrow & Ball. The entrance hall is immediately welcoming, with views straight through to the gardens, pond, meadow and valley beyond. The principal ground floor rooms include a living room with a vaulted ceiling, wood burner and doors to the garden, leading through to an equally spacious reception room currently used as a home gym with direct garden access. A central farmhouse kitchen features attractive pamment tiles, Rayburn and pantry adding to the farmhouse charm. The kitchen leads through to the double aspect sitting room with wood burner, and the dining room. Additional rooms include a useful utility, a cloakroom with shower, and a triple aspect study with French doors opening to the garden and overlooks the wildlife pond. Two staircases rise to the first floor, where the principal bedroom enjoys an en suite bathroom, alongside two further double bedrooms, one is currently used as an impressive dressing room, and a family bathroom. The second floor provides two additional bedrooms and a bathroom. Outside Quaker Farm is approached via a gravelled in and out driveway to the north of the house, providing parking for multiple vehicles. A second driveway gives access to the outbuildings and further parking with secure gates. The gardens and grounds complement the house beautifully, offering plenty of interest and being well maintained. The formal garden lies immediately to the south, with a charming terraced area ideal for outdoor dining and enjoying the views over the pond and meadow. To the east is an area of woodland, within which sits the Cold War bunker, an externally grassed mound and installed in the late 1960s. Beyond the main lawn is a wildlife pond, with the substantial meadow stretching out beyond it to farmland. The meadow enjoys mown pathways providing a lovely walk and attractive views back towards the house. To the east of the house are the outbuildings, including a traditionally built woodstore and storage area adjoining the house, offering potential for a home office or further accommodation (subject to the necessary consents). A general purpose agricultural barn measuring approximately 52' x 32' has been fully rewired and is currently used for events. There is also a secure workshop within the outbuilding area, fully enclosed and ideal for a range of uses. View payable Stamp Duty for this property
Low Common
Fixed 5.2% interest rate
Monthly repayments are indicative and for guidance only. The amount you can borrow depends on your circumstances and is subject to a full application.
Stamp duty due on property purchases in England & Northern Ireland.
Your situation
4.6% effective rate
This calculation is a guide only and assumes a single residential purchase by a UK resident. Confirm with your solicitor or adviser.
In Bunwell, South Norfolk, estimated 2026-27 council tax averages £205 a month for a couple and £154 for a single person; the most common band is B (£1,931 a year).
Area estimate — this home's bill depends on its band
| Band A | £1,655 / year |
| Band B | £1,931 / year |
| Band C | £2,207 / year |
| Band D | £2,483 / year |
| Band E | £3,035 / year |
| Band F | £3,586 / year |
| Band G | £4,138 / year |
| Band H | £4,966 / year |
Estimated from ONS, Ofgem and Census data. Single-person figures include the 25% single-person discount.