Property ListingsBetaProperty ListingsBeta
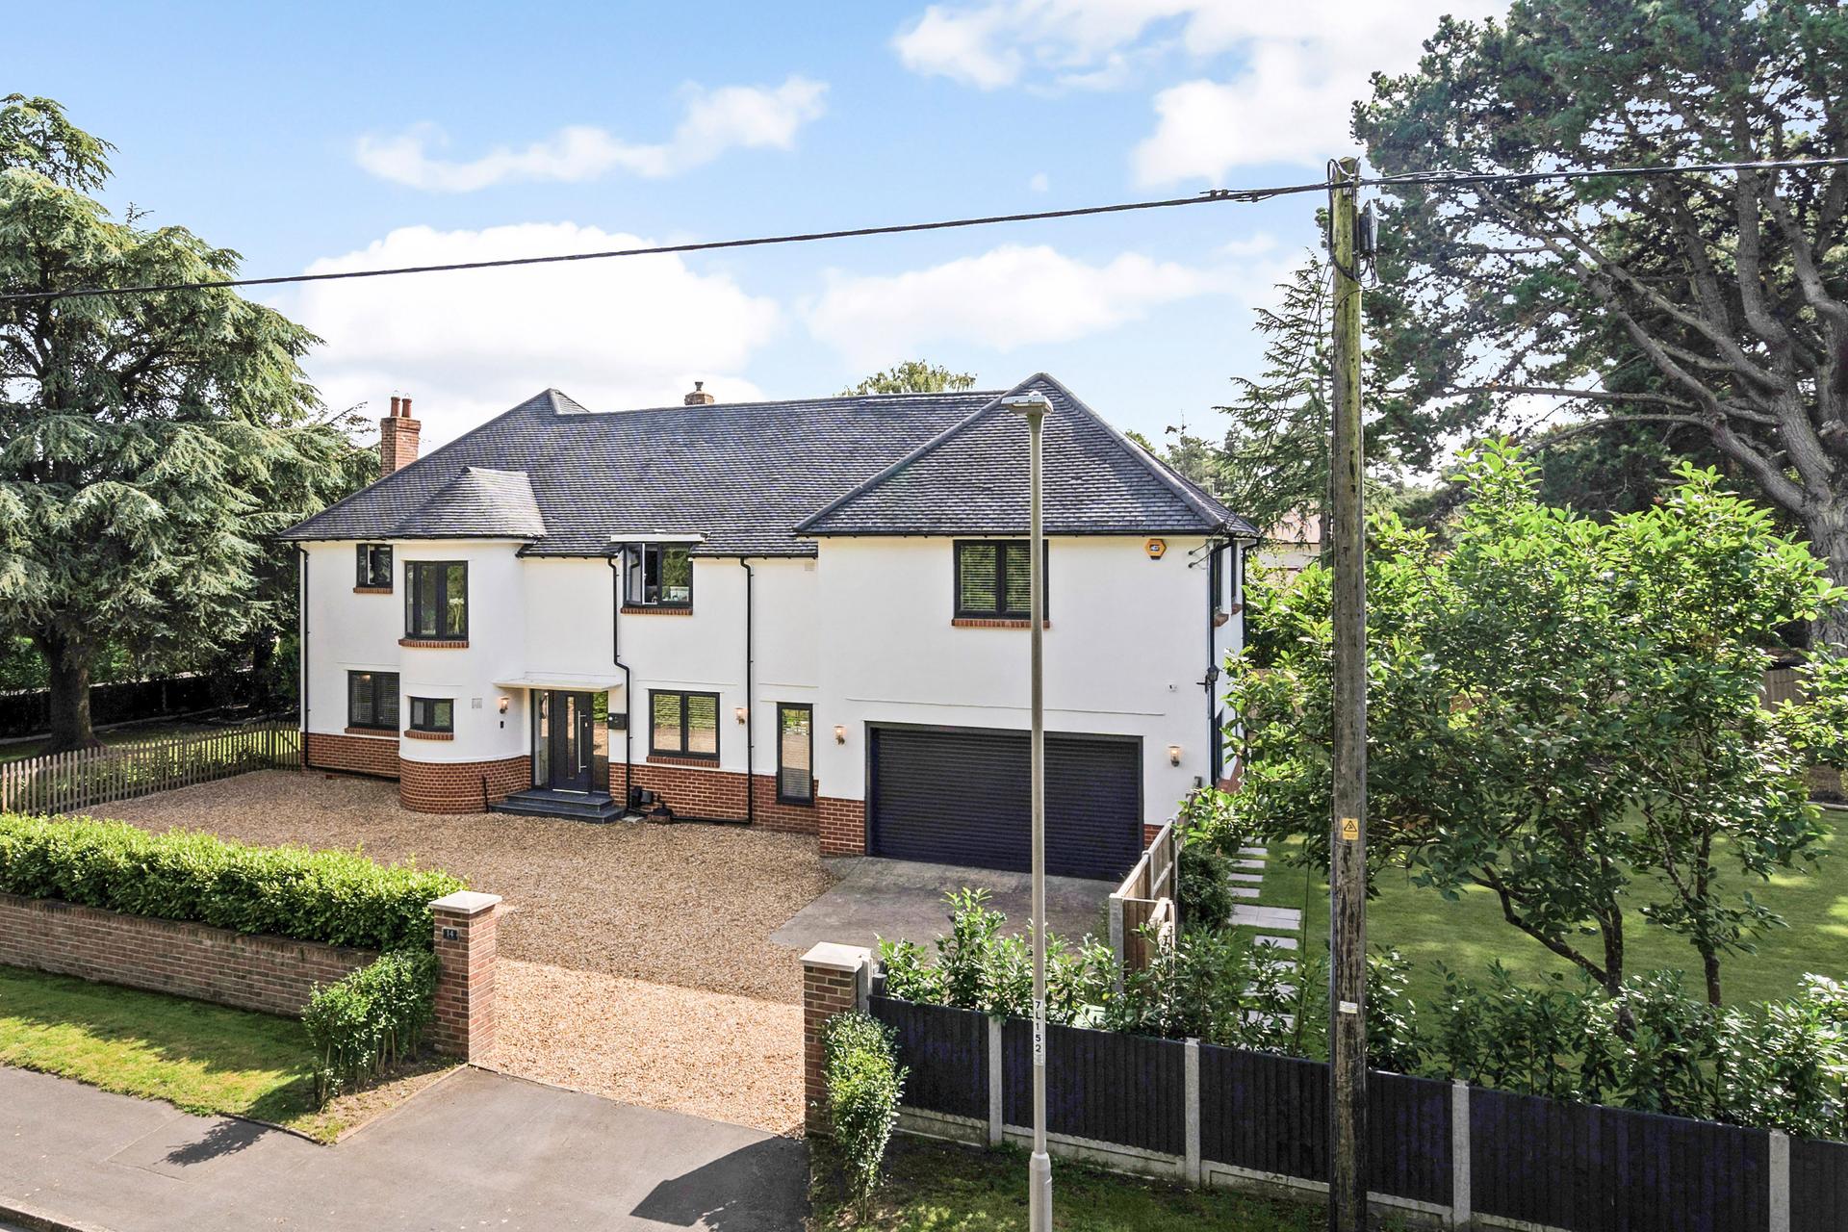
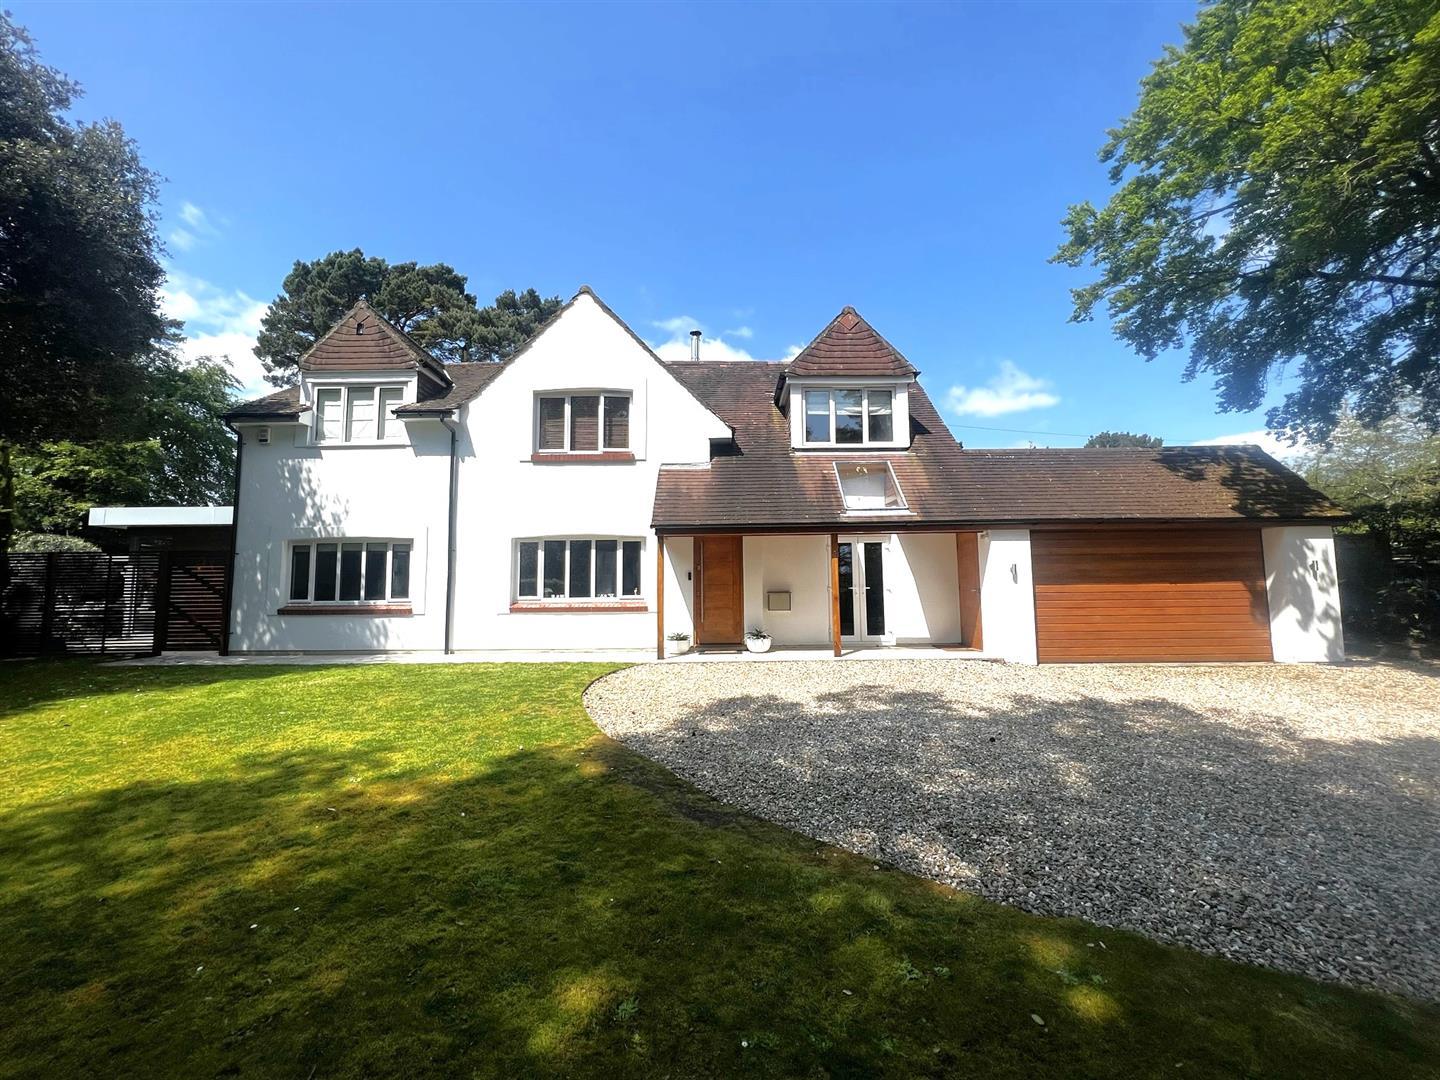
Nestled in the highly desirable neighbourhood of Ferndown, this exceptional five-bedroom family home offers a blend of comfort and elegance. Located on a prestigious street, the property boasts stunning architecture and spacious interiors that cater to family living. Just a leisurely walk away, you'll find the renowned Ferndown Golf Club, perfect for leisure and recreation. Additionally, the home is conveniently close to a variety of local amenities, including shops and parks, as well as reputable schools, making it an ideal choice for families seeking both convenience and quality of life. Upon arrival, you will be greeted by a sense of privacy and elegance, marked by an in/out driveway. The gravel driveway offers ample parking for several vehicles. As you step inside, a spacious entrance hall welcomes you, providing access to all the primary rooms of the home. The expansive lounge is a comforting retreat, featuring large patio doors that open to the wrap-around garden, as well as front-facing windows that fill the space with natural light—an ideal setting for restful evenings. Adjacent to the lounge, the formal dining room provides a sophisticated space for entertaining guests, perfect for hosting memorable gatherings. The heart of the home lies in the recently renovated kitchen, boasting high-end granite worktops and fully integrated units. A wine cooler adds a touch of luxury, making this space a delightful spot for family meals. Bifold doors seamlessly connect the kitchen to the outdoor space, creating an inviting atmosphere. Just off the kitchen, a utility room grants direct access to the integral double garage, and a convenient WC is also located on this level. Venturing upstairs, the primary suite impresses with its double-aspect views and exquisite en-suite bathroom, offering a tranquil escape. Four additional generously sized double bedrooms cater to family and guests alike, with one featuring its own en-suite. A well-appointed family bathroom is also available for convenience. Additionally, a spacious storage room awaits your creativity—perfect for a potential en-suite, second utility room, or walk-in wardrobe, allowing the new owner to personalise it to their liking. Outside, the expansive wrap-around garden boasts a large patio area, perfect for summer barbecues and alfresco dining. The south-westerly facing, enclosed lawn area provides a safe and inviting space for children to play and enjoy outdoor activities. LOCATION Ferndown lies adjacent to the A31 trunk road between Wimborne and Ringwood. To the east, the A31 connects to the M27 and M3 via the outskirts of Southampton to Winchester, and thence to Basingstoke and London or via the A34 to the M4 north of Newbury. To the west, the A31 links to the A35 to East Dorset and Devon. The nearest railway station is Branksome, 6+34 miles (11 kilometres) away. Ferndown is four miles (six kilometres) from Bournemouth International Airport at Hurn. read more
, Lone Pine Drive
Fixed 5.2% interest rate
Monthly repayments are indicative and for guidance only. The amount you can borrow depends on your circumstances and is subject to a full application.
Stamp duty due on property purchases in England & Northern Ireland.
Your situation
5.5% effective rate
This calculation is a guide only and assumes a single residential purchase by a UK resident. Confirm with your solicitor or adviser.
In Bournemouth Central, Bournemouth, Christchurch and Poole, estimated 2026-27 council tax averages £174 a month for a couple and £131 for a single person; the most common band is A (£1,624 a year).
Area estimate — this home's bill depends on its band
| Band A | £1,624 / year |
| Band B | £1,894 / year |
| Band C | £2,165 / year |
| Band D | £2,436 / year |
| Band E | £2,977 / year |
| Band F | £3,518 / year |
| Band G | £4,059 / year |
| Band H | £4,871 / year |
Estimated from ONS, Ofgem and Census data. Single-person figures include the 25% single-person discount.