Property ListingsBetaProperty ListingsBeta
What's this property worth?
See the Planna AVM (automated valuation model) instant valuation, recent local sales and how we got there.
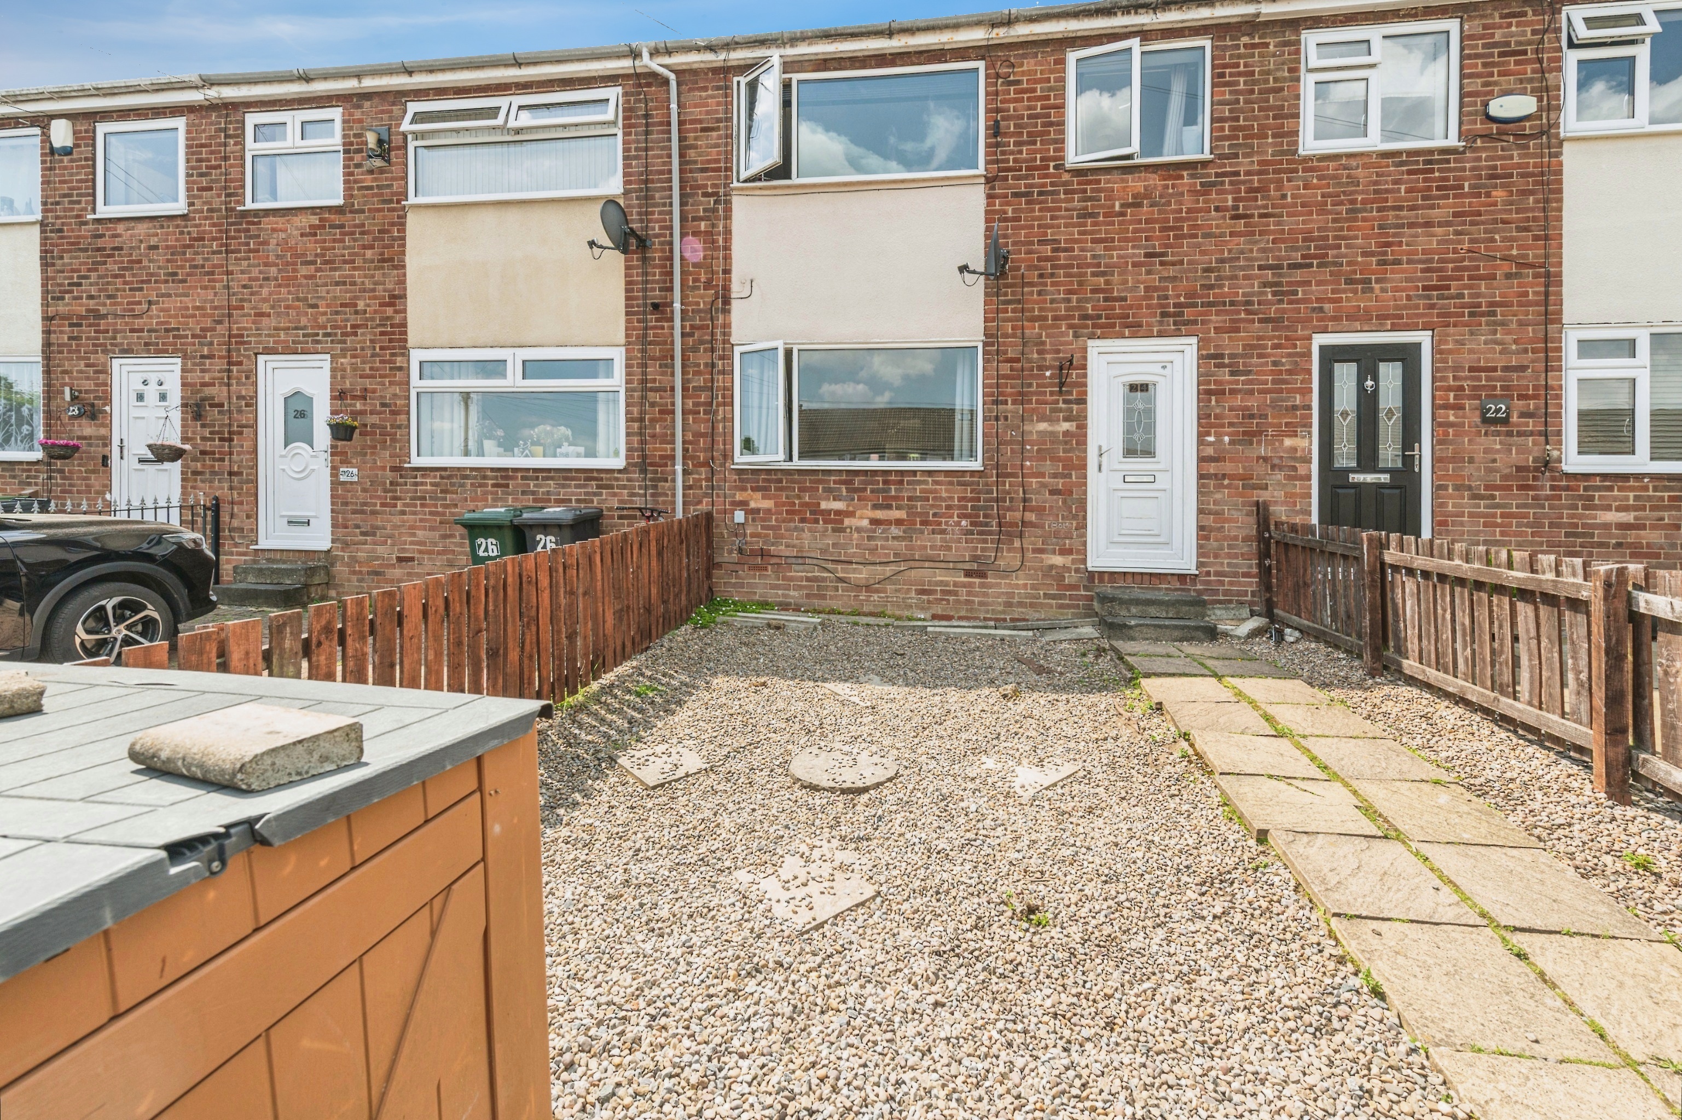
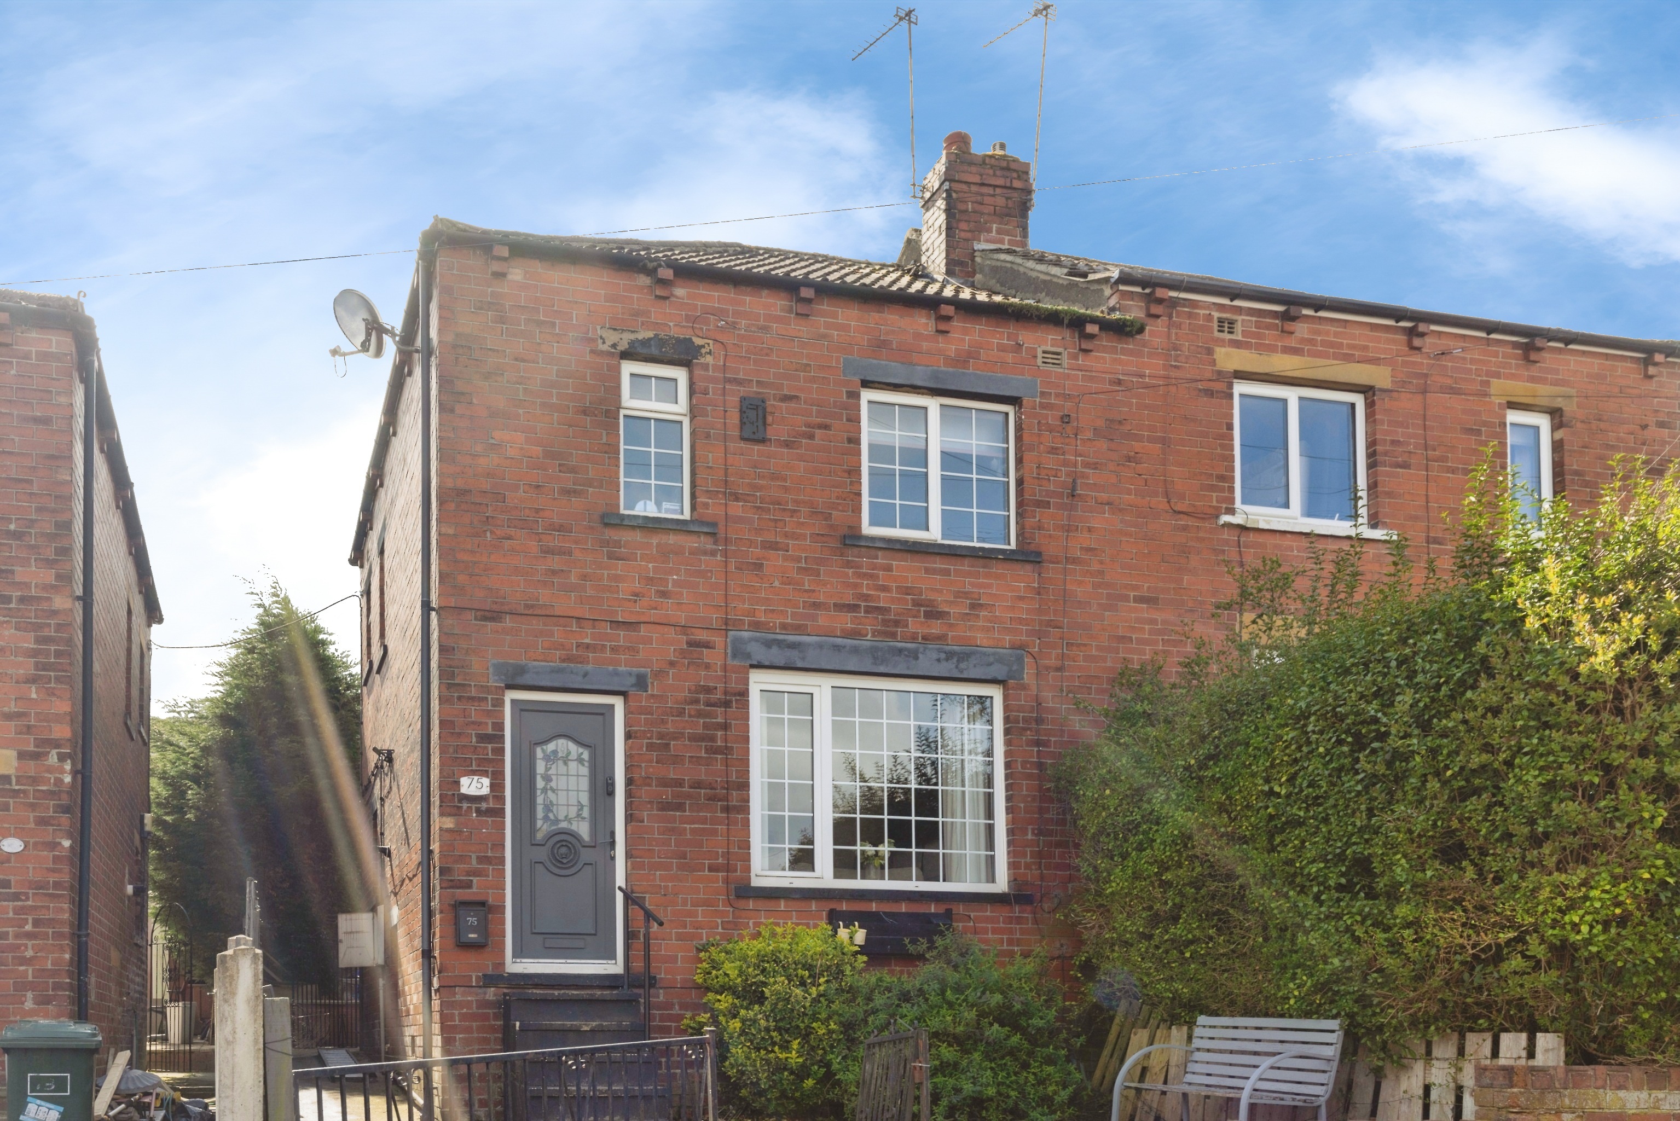
This well-presented three-bedroom semi-detached home offers an excellent opportunity for first-time buyers and is available with no upward chain. The ground floor comprises an entrance hall providing access to the lounge and stairs rising to the first floor. The lounge features neutral décor, laminate flooring, and useful storage cupboards, creating a comfortable and practical living space. From here, there is access to the kitchen, which is fitted with a range of wall and base units, a stainless steel sink and drainer, and an electric oven with hob. The kitchen also benefits from plumbing for a washing machine, space for an under-counter fridge and freezer, and room for a table and chairs, with a door leading out to the rear garden. To the first floor, bedroom one is a spacious double with neutral décor and carpet flooring. Bedroom two is another double, featuring modern décor, carpet, and a built-in storage cupboard. Bedroom three is a single room with modern décor and carpet, ideal as a child’s room, home office, or guest space. The bathroom is fitted with a three-piece suite comprising a bath with shower attachment over, wash hand basin, WC, heated towel rail, and fully tiled walls. Additional benefits include double glazing and gas central heating throughout. Externally, the front of the property offers a paved area, while the rear garden features both patio and decking areas, providing ideal spaces for outdoor relaxation and entertaining. The property is conveniently located within a popular school catchment area and is close to public transport links and a range of local amenities. TO BOOK A VIEWING - You can use the brochure link in the full property description in the Rightmove advert or speak to an expert - whatever you need, we're available. Reach us from 9am - 6pm between Monday and Friday, and from 9am - 5pm on a Saturday.
Cornmill Drive, Liversedge, WF15 7EE
Fixed 5.2% interest rate
Monthly repayments are indicative and for guidance only. The amount you can borrow depends on your circumstances and is subject to a full application.
Stamp duty due on property purchases in England & Northern Ireland.
Your situation
0.5% effective rate
This calculation is a guide only and assumes a single residential purchase by a UK resident. Confirm with your solicitor or adviser.
Based on the property’s Energy Performance Certificate.
| Lighting | £69 / year |
| Hot water | £93 / year |
| Heating | £552 / year |
| Total annual energy | £714 |
From the property's Energy Performance Certificate. Actual costs will vary.
Most recent sale: 2026 at £168,000
Median sold price for semi-detached homes in Heckmondwike, last 2 years: £185,000 (176 sales, HM Land Registry)