 Property ListingsBetaProperty ListingsBeta
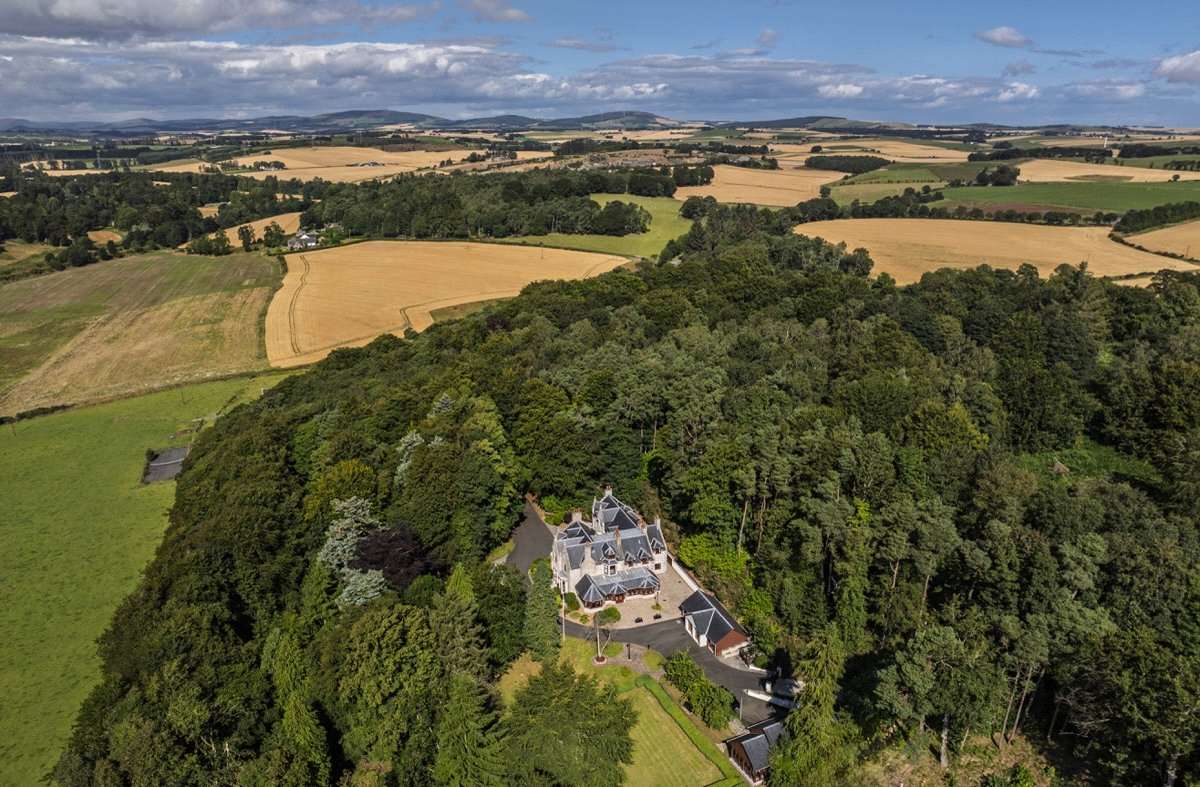
Originally constructed in the late 19th century, this exceptional residence has gracefully evolved over more than 125 years. Thoughtfully extended and meticulously renovated in 2008 by the current owners, the home now blends timeless architectural charm with modern comfort. The extensions spanning the east, west and rear elevations, including a storey addition, a two storey rear wing and a substantial two storey west wing incorporating an integral garage and workshop, all seamlessly integrate into the original structure. The 2008 renovation was comprehensive, and included a full reslating of the original roof with new sarking, complete rewiring, and the renewal of all cast iron rainwater fittings. Inside, the home is rich with period detail and natural timbers. Thick pine panel doors with moulded wooden knobs, cherry wood flooring, mosaic and tiled finishes, along with high quality carpets create a warm and inviting atmosphere. Radiators are a tasteful mix of ornate metal column styles and sleek modern panels, completing the home’s blend of old and new. A series of beautifully appointed fireplaces anchor the principal reception rooms, each with its own distinctive character. The drawing room features a polished granite hearth and cast iron fire with tiled inset, framed by a striking cast iron mantelpiece. In the sitting room, a red tiled hearth and ornate timber surround create a cosy focal point, while the dining room offers a stone effect hearth and cast iron fire with an elegant timber surround. The principal bedroom has a white marble mantelpiece with tiled hearth and inset fire. In the open plan dining/family room, a freestanding wood burning stove is set on a polished granite hearth, perfect for relaxed evenings. The house has seven bedrooms and five bathrooms on the first floor (and a further two bedrooms and a box room on the second floor), four of which are en suite and all are finished to an exceptional standard. Contemporary in design, they feature sleek vanity units, oversized shower enclosures, and a mix of concealed and high level cisterns. There is also a freestanding roll top bath with ornate claw feet and handheld mixer shower cradle. This substantial home is a true testament to grand living, offering an exceptional blend of scale, elegance and versatility. From the moment you step into the original vestibule, with its cloakroom and WC, you are welcomed into a space that exudes character and comfort. The impressive reception hallway is flanked by two formal reception rooms, each featuring beautiful bay windows that flood the interiors with natural light. At the heart of the home lies a superb open plan dining and family area, designed to bring people together. Bathed in light from dual sets of French doors, this space seamlessly connects to both the dining kitchen and formal dining room. A further set of doors opens onto a delightful terrace, creating a harmonious flow between indoor and outdoor living, perfect for entertaining or quiet relaxation. The spacious dining kitchen, supplied by Scott Wood of Nottingham, is a country-style masterpiece. A comprehensive range of handcrafted cabinetry, including two elegant dresser units, is finished in rich dark oak and complemented by polished granite worksurfaces. The central island offers additional storage and a breakfast bar, whilst the four oven black AGA is a striking focal point. Additional appliances include an electric oven, microwave, induction hob, two drawer dishwasher, and a hot tap. To the rear, a utility/boot room with external access provides practical convenience, whilst an adjacent home office offers a peaceful retreat with rear garden aspect. A striking staircase, with ornate banisters and a stained glass window, leads to the upper floors where the accommodation continues to impress. The first floor hosts a magnificent principal suite occupying the entire west wing, offering privacy and grandeur. Bedroom two with its own en suite can be a
Legatesden House
Fixed 5.2% interest rate
Monthly repayments are indicative and for guidance only. The amount you can borrow depends on your circumstances and is subject to a full application.
In West Garioch, Aberdeenshire, estimated 2026-27 council tax averages £180 a month for a couple and £135 for a single person, excluding water and sewerage.
Area estimate — this home's bill depends on its band
| Band A | £1,124 / year |
| Band B | £1,311 / year |
| Band C | £1,499 / year |
| Band D | £1,686 / year |
| Band E | £2,215 / year |
| Band F | £2,740 / year |
| Band G | £3,302 / year |
| Band H | £4,131 / year |
Estimated from ONS, Ofgem and Census data. Single-person figures include the 25% single-person discount. Excludes water and sewerage charges.


