Property ListingsBetaProperty ListingsBeta

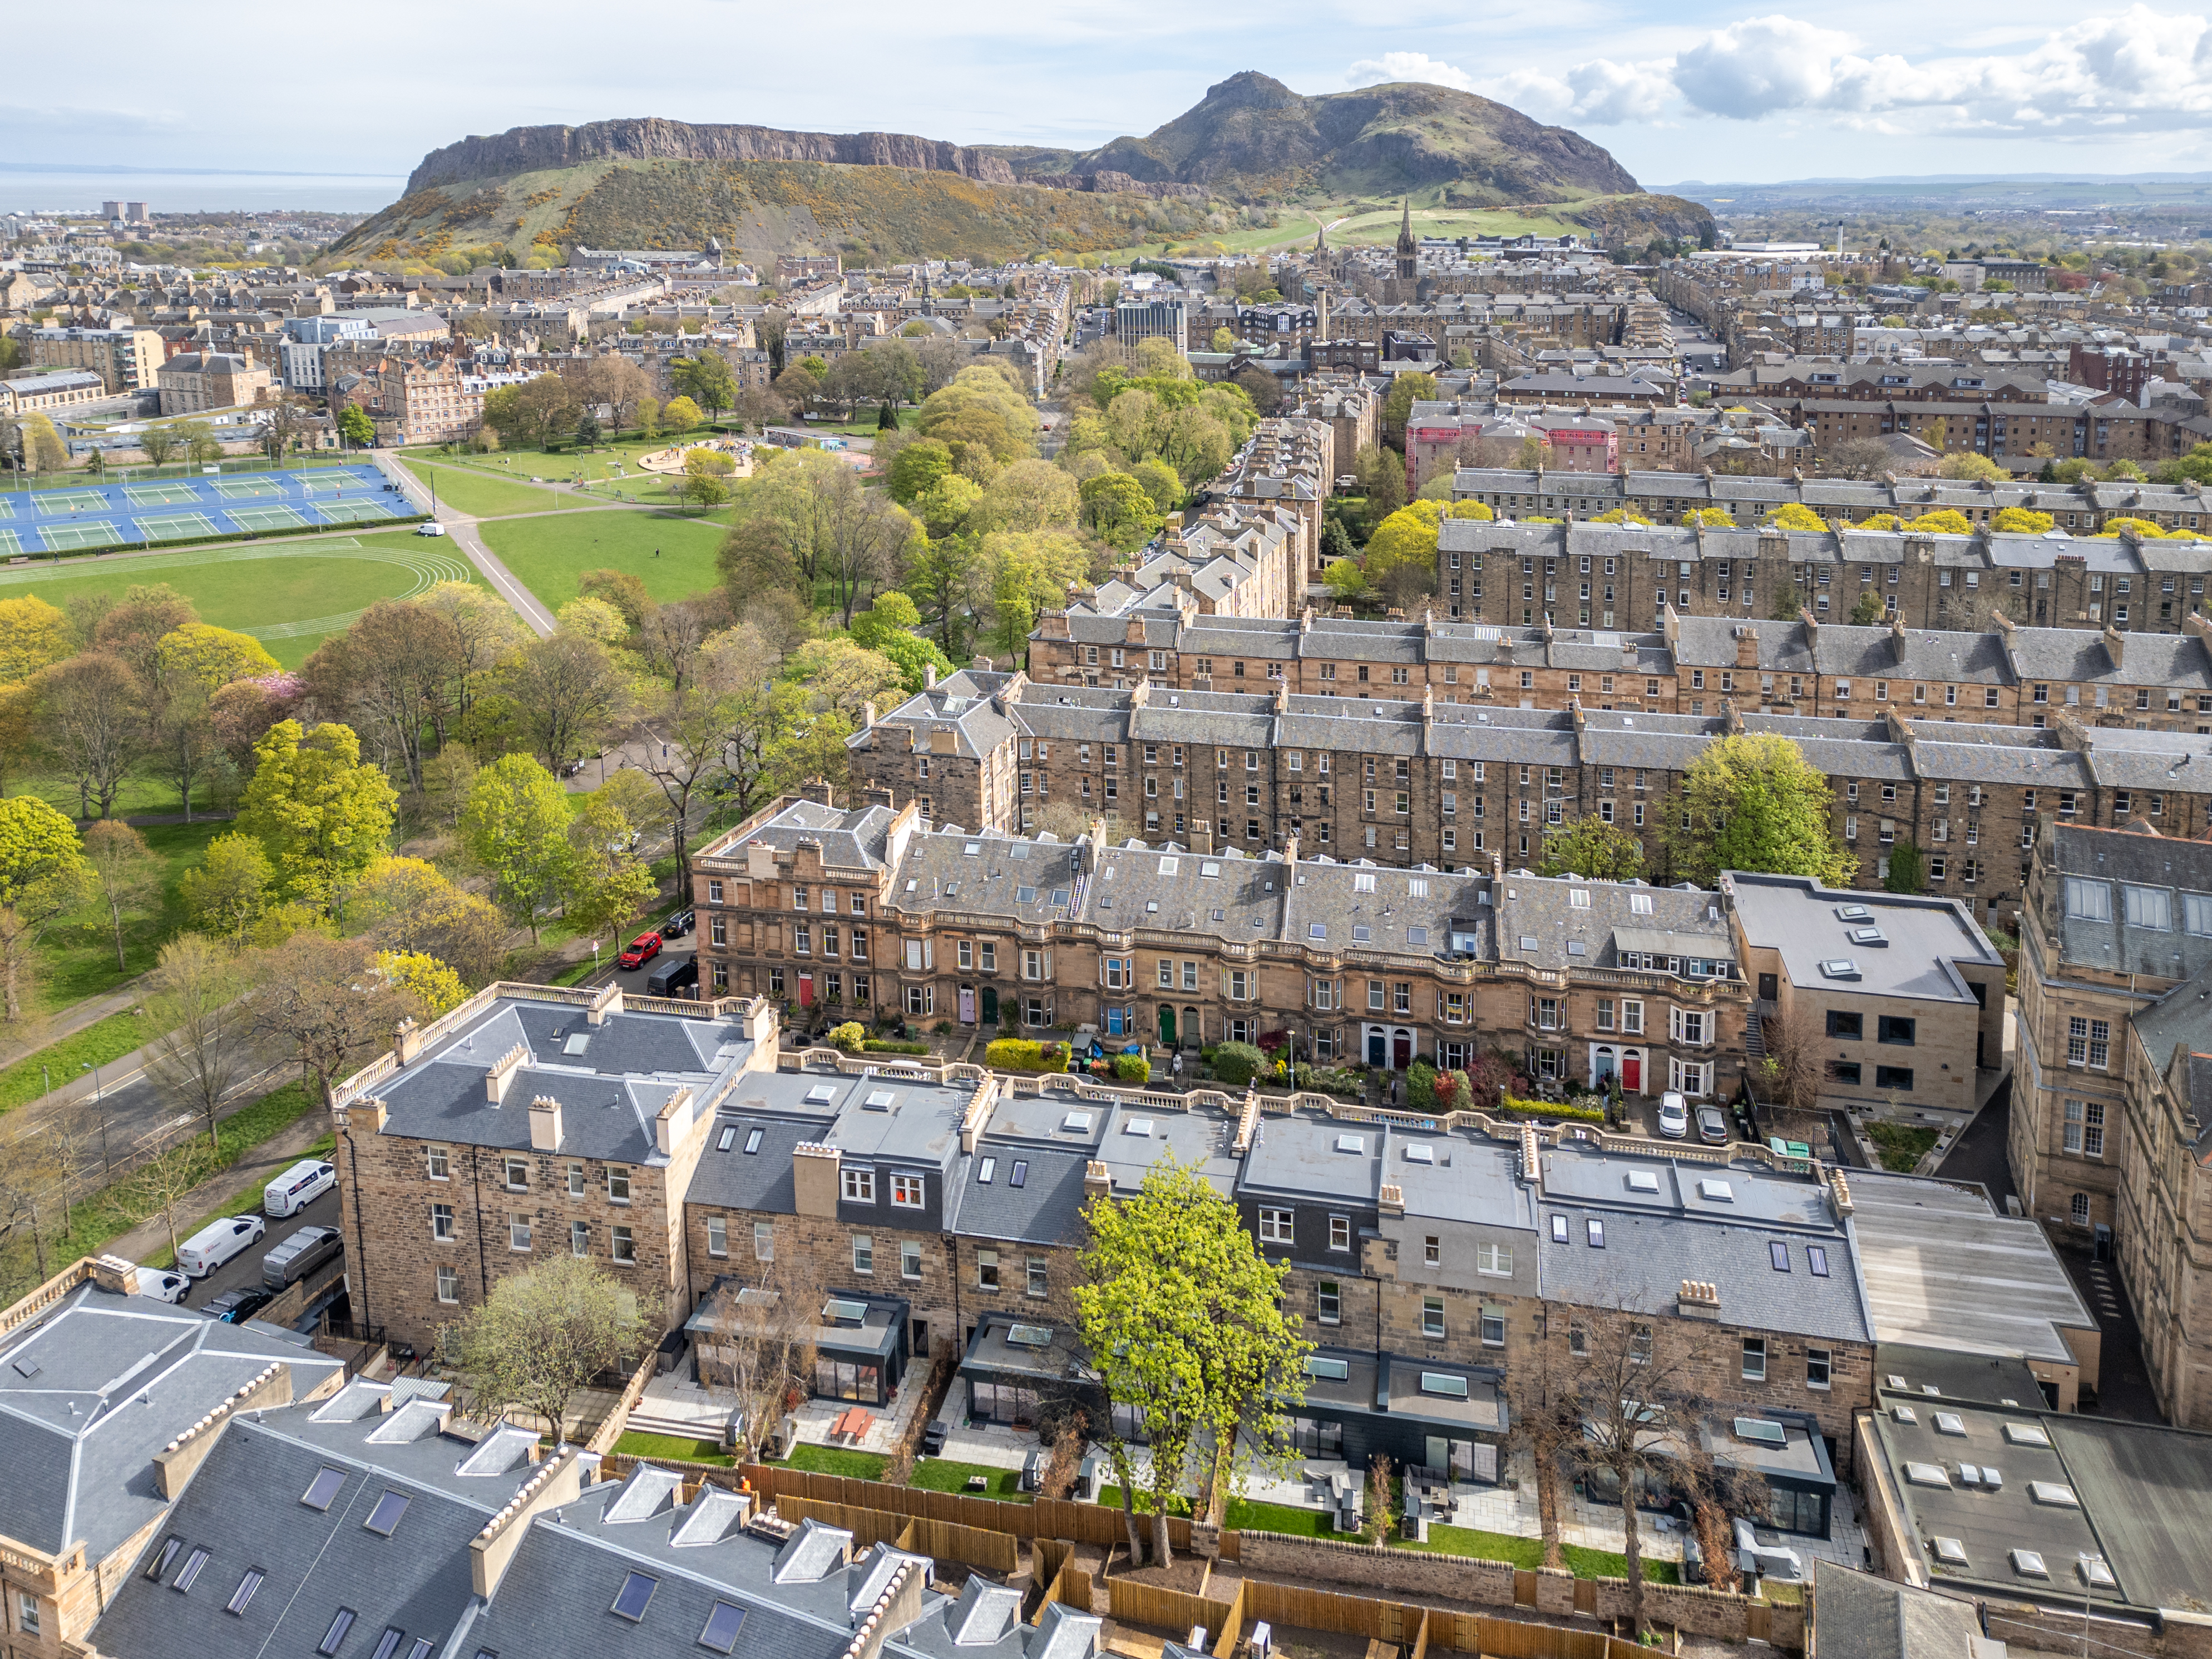
43 Lauder Road is a magnificent semi-detached Victorian family home. Having been fully renovated by the current owners, the property successfully incorporates many contemporary fixtures and fittings yet retains a wealth of impressive original period features, catering beautifully for modern family living with accommodation set over three principal floors. The house offers bright, elegant and spacious family accommodation with a generous total floor area of just over 4,000 sq ft, including the garage. There are predominantly east and west facing aspects allowing for plenty of natural light throughout the day. Stone steps rise to the front door which opens through a vestibule to the welcoming reception hall, from where the impressive stair rises to the upper floor and ground floor accommodation radiates. To the front is a beautifully proportioned and elegant west facing bay-windowed sitting room with fine period detail. To the rear of the property are two generously proportioned double bedrooms with a delightful outlook over the rear garden. One of these bedrooms has an en suite shower room while there is a family bathroom in addition, as well as useful storage cupboards. The principal living space is at garden level, with a superb open plan breakfasting kitchen and family sitting room. The kitchen is beautifully appointed with solid wood units topped with granite surfaces, and has a range of high quality appliances including a gas-fired AIMS Aga. Double doors open to the dining room, which can be kept integral to the kitchen, or separated if desired. A further set of a doors open to the conservatory, which is an exceptionally bright and warm space throughout the year, with underfloor heating, and provides access into the garden. Off the kitchen there is a useful utility room, WC and scullery, with a substantial room to the front of the house which is currently used as a studio/study and an occasional bedroom. A secret door opens to a wine cellar also. The fine stone stair rises to the first floor where the remaining bedrooms are situated. The principal bedroom, formerly the drawing room, is a particularly fine room with a west facing bay window, exquisite plaster work and dado panelling. Adjacent to this room there is a dressing room (or nursery / sixth bedroom if required) while to the other side is the principal family bath and shower room. To the rear of the property are two further spacious double bedrooms, as well as a linen cupboard and additional store. The house is set well back from the quiet road and is approached by a driveway which leads to a detached single garage to the north side of the house, as well as a path leading to the front door. To the front of the house is a mature garden which benefits from the afternoon and evening sunlight and is well screened by mature hedging, while to the rear of the house there is a substantial, mature and colourful east and south facing walled garden which benefits from an abundance of light throughout most of the day. The garden has a wide variety of specimen plants, shrubs and trees, which provide wonderful colour for much of the year. The garden also includes a west facing summer house, providing a great area to enjoy the sun throughout the year. View payable LBTT Calculator for this property
Lauder Road
Fixed 5.2% interest rate
Monthly repayments are indicative and for guidance only. The amount you can borrow depends on your circumstances and is subject to a full application.
In Southside/Newington, City of Edinburgh, estimated 2026-27 council tax averages £167 a month for a couple and £125 for a single person, excluding water and sewerage.
Area estimate — this home's bill depends on its band
| Band A | £1,084 / year |
| Band B | £1,265 / year |
| Band C | £1,445 / year |
| Band D | £1,626 / year |
| Band E | £2,136 / year |
| Band F | £2,642 / year |
| Band G | £3,184 / year |
| Band H | £3,984 / year |
Estimated from ONS, Ofgem and Census data. Single-person figures include the 25% single-person discount. Excludes water and sewerage charges.